Liberating Classrooms: Senegal, Africa
Institutional: Primary School
In collaboration with gayatrilokesh architects llp
: Institutional : Senegal, Africa : 800 sq.m. : 2023 : Un-Built
Project Type Location Built-Up Area Year Status
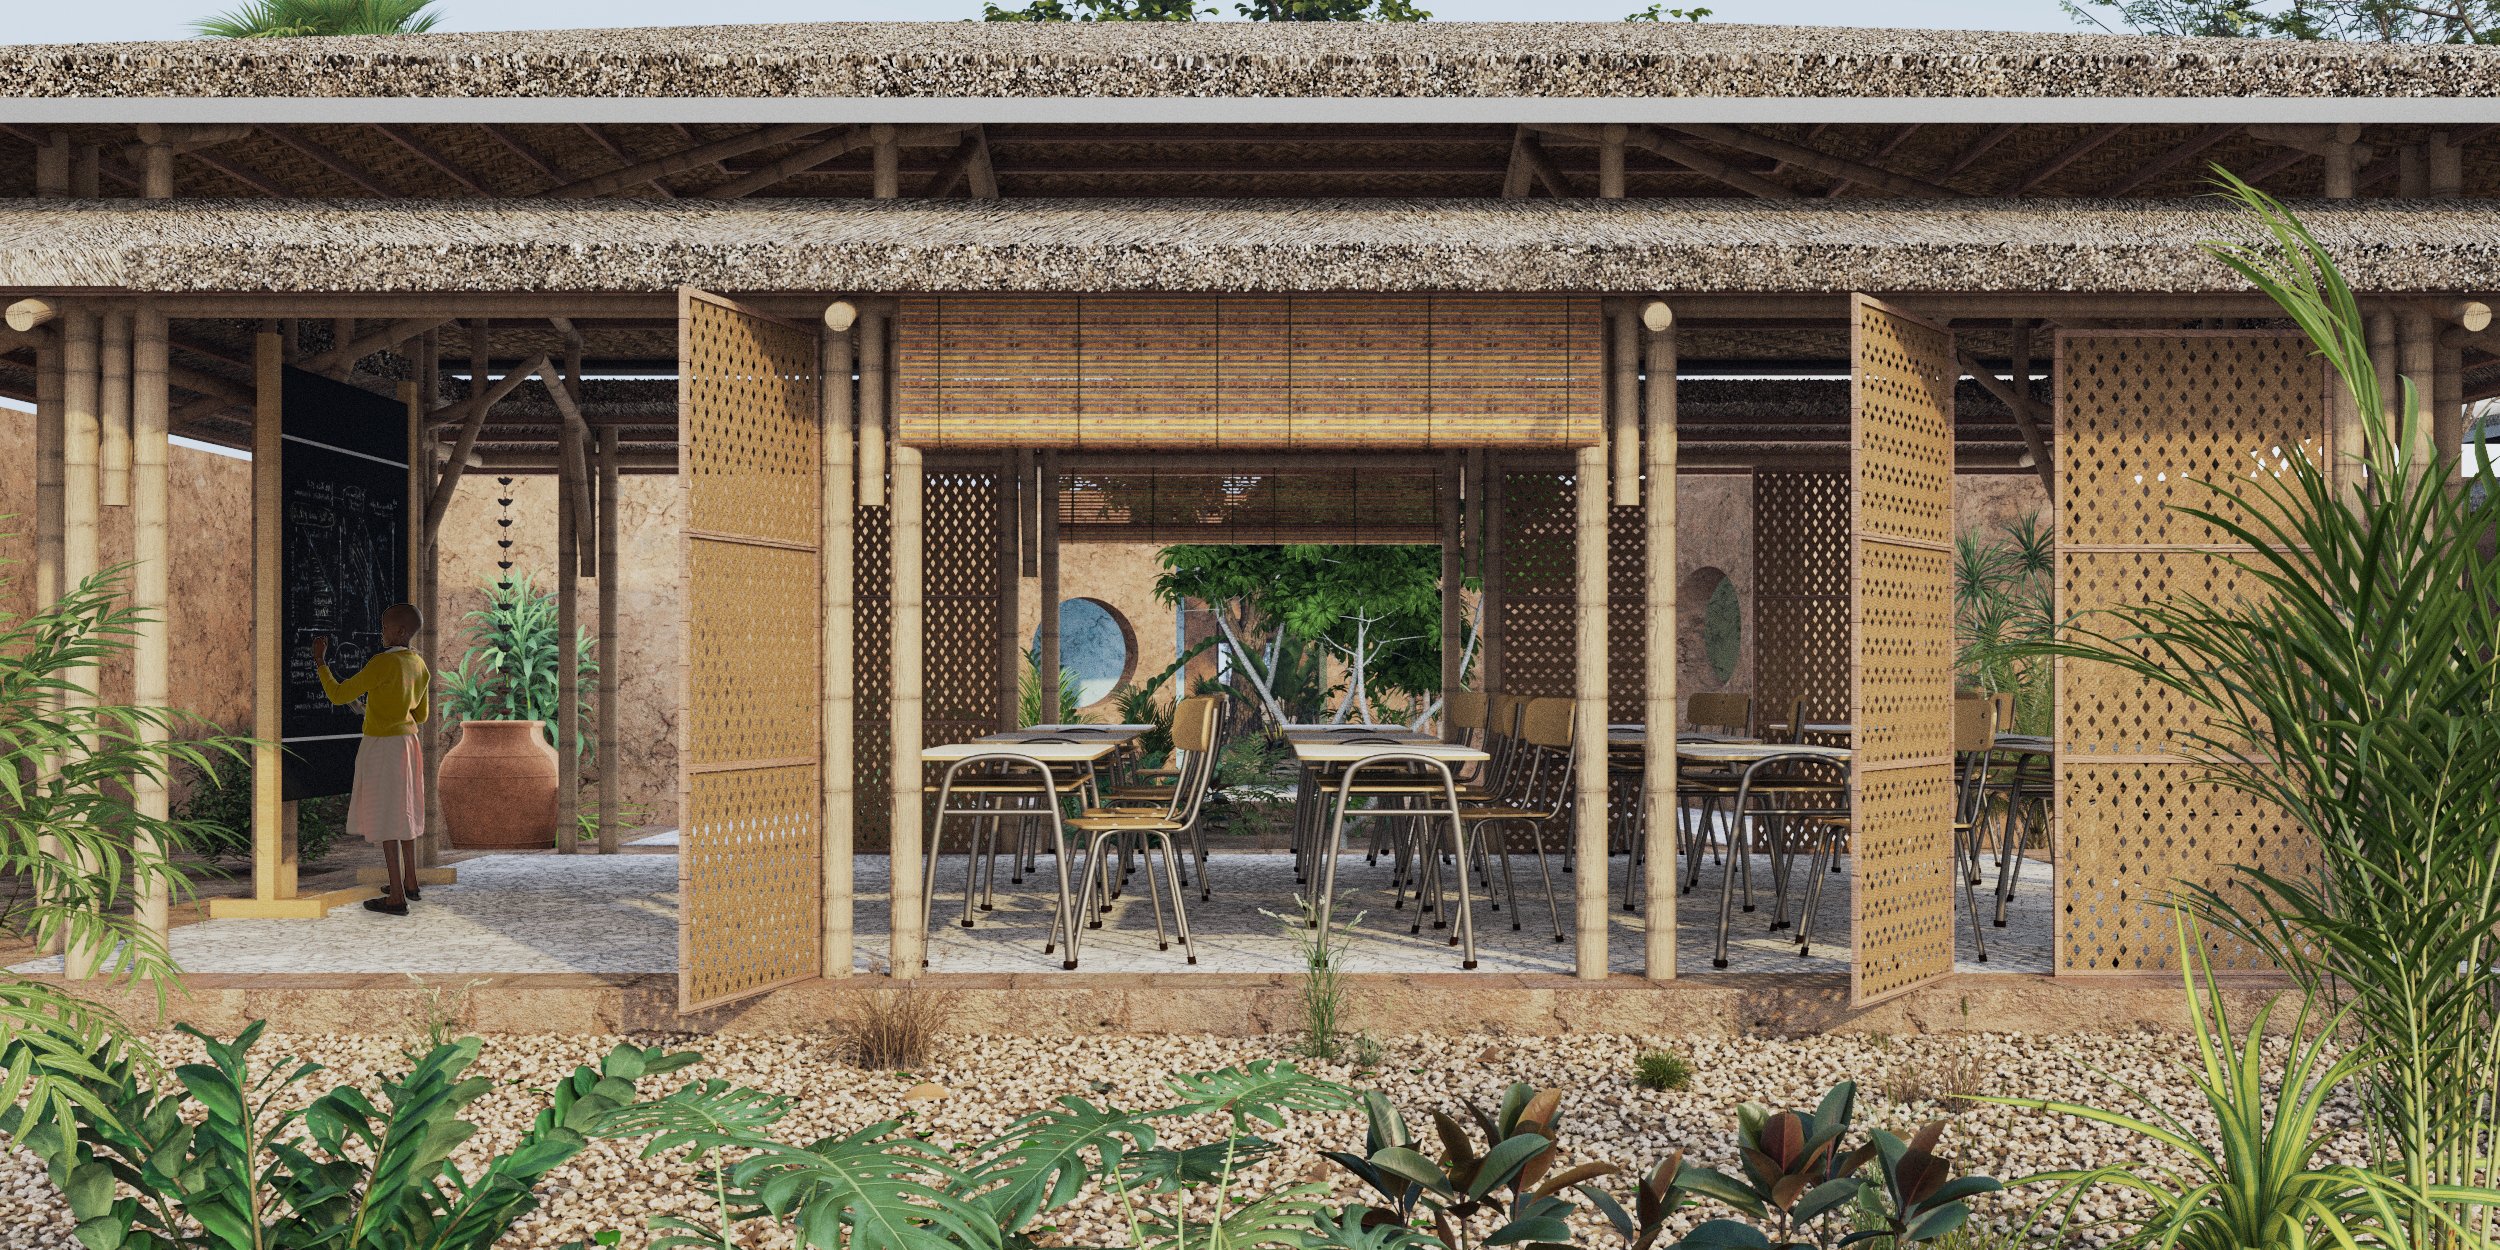
The concept traces itself back to early childhood memories and how the enclosures and openness of the spatial features in its volume, opening, and massing are used to trigger a sense of excitement and curiosity. Throughout the process the idea was to understand and comprehend with having a sense of extension and yet a cohesive nature of the school. Along with this one of the key aspect that inspires the children to attend the school are the play spaces, the color, and the mutual sharing. With these two things in mind, the proposal attempts to explore the possibilities of deriving the spatial characteristics which create different spheres of learning, viz: learner zone (the classrooms), shared zone (play corridors), public zone (playground used by village community for festive/gathering occasions and children). This is further assisted by having panels in the classrooms to transform its character making each one as a unique permutation of expression. The cluster massing and spatial character of the school integrates the natural landscape of the surrounding and creates a psycho physical space which is soaked with natural light and greenery.
By intentionally clustering the building mass, the school integrates effortlessly with the natural landscape. The result is a sensory, psycho-physical environment deeply soaked in natural light, cross-ventilation, and surrounding greenery—ultimately creating an inspiring setting that naturally draws children to learn.
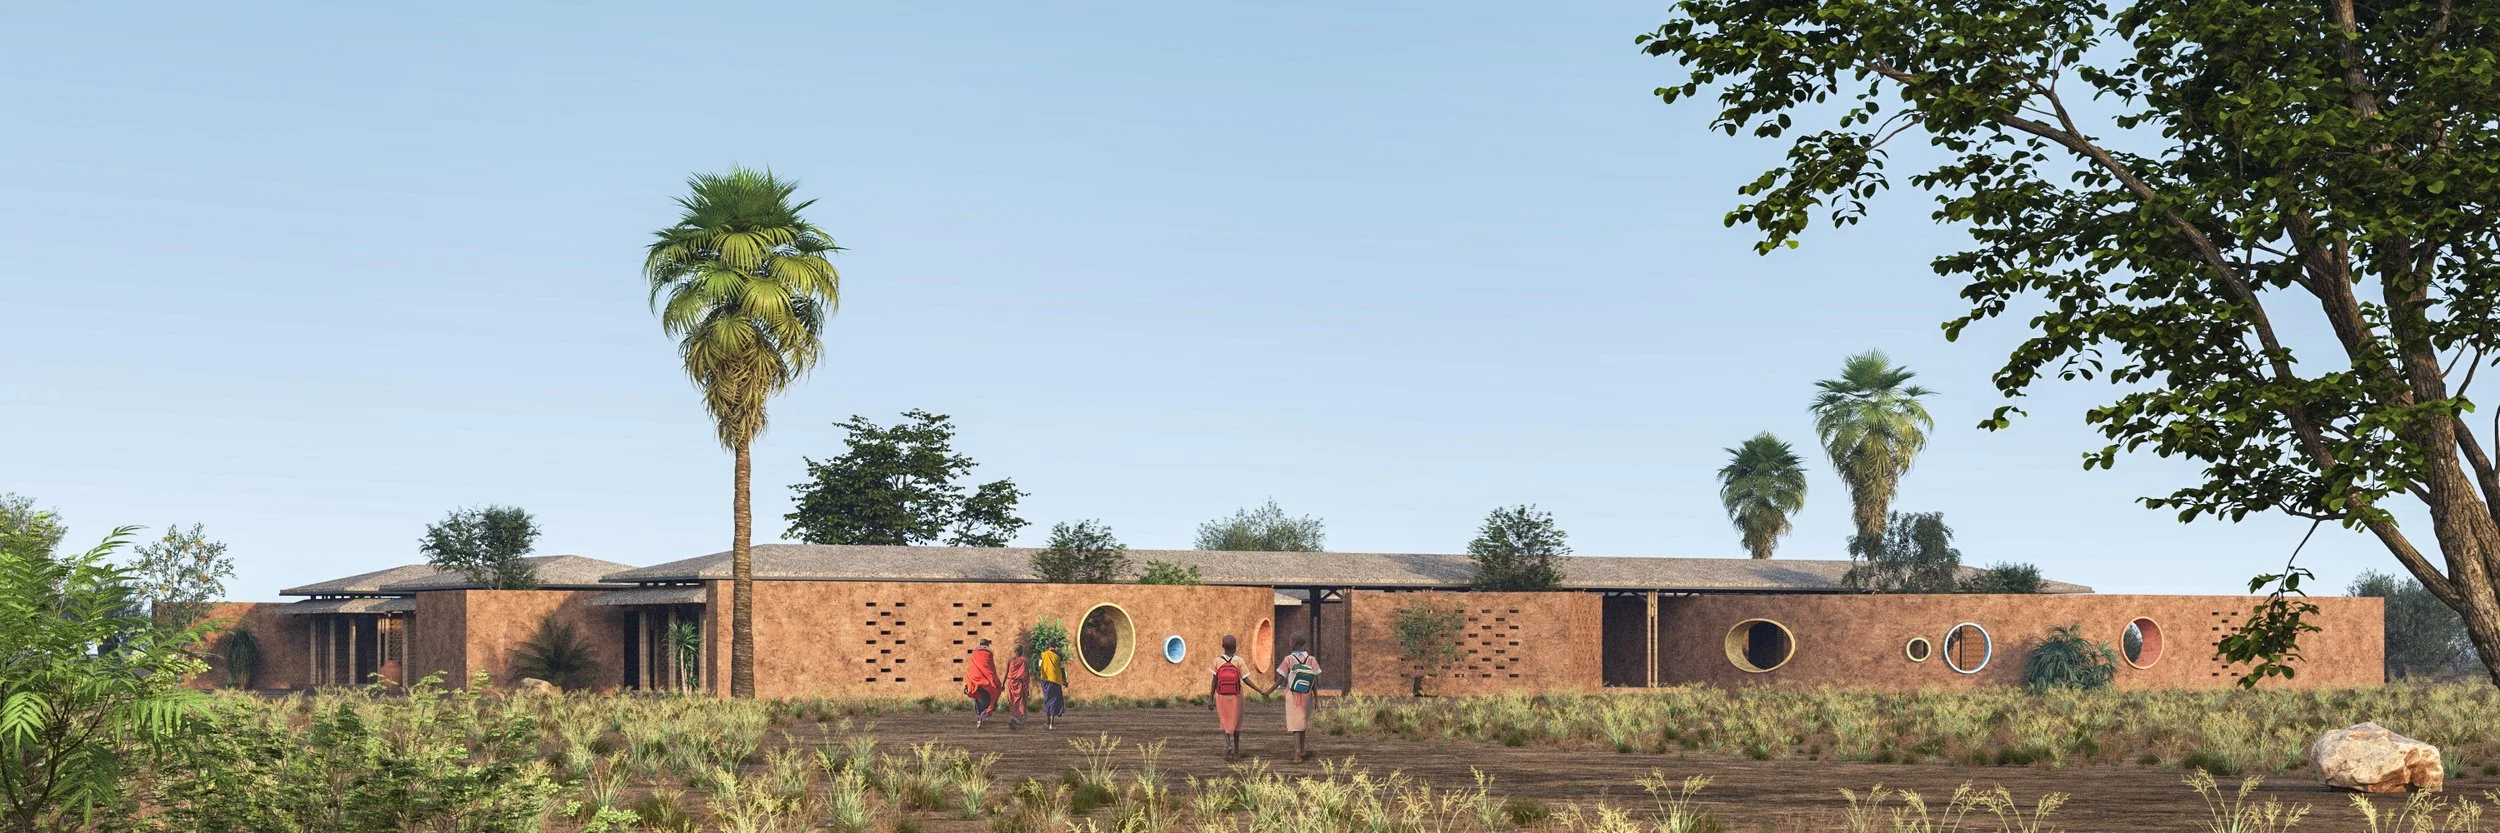
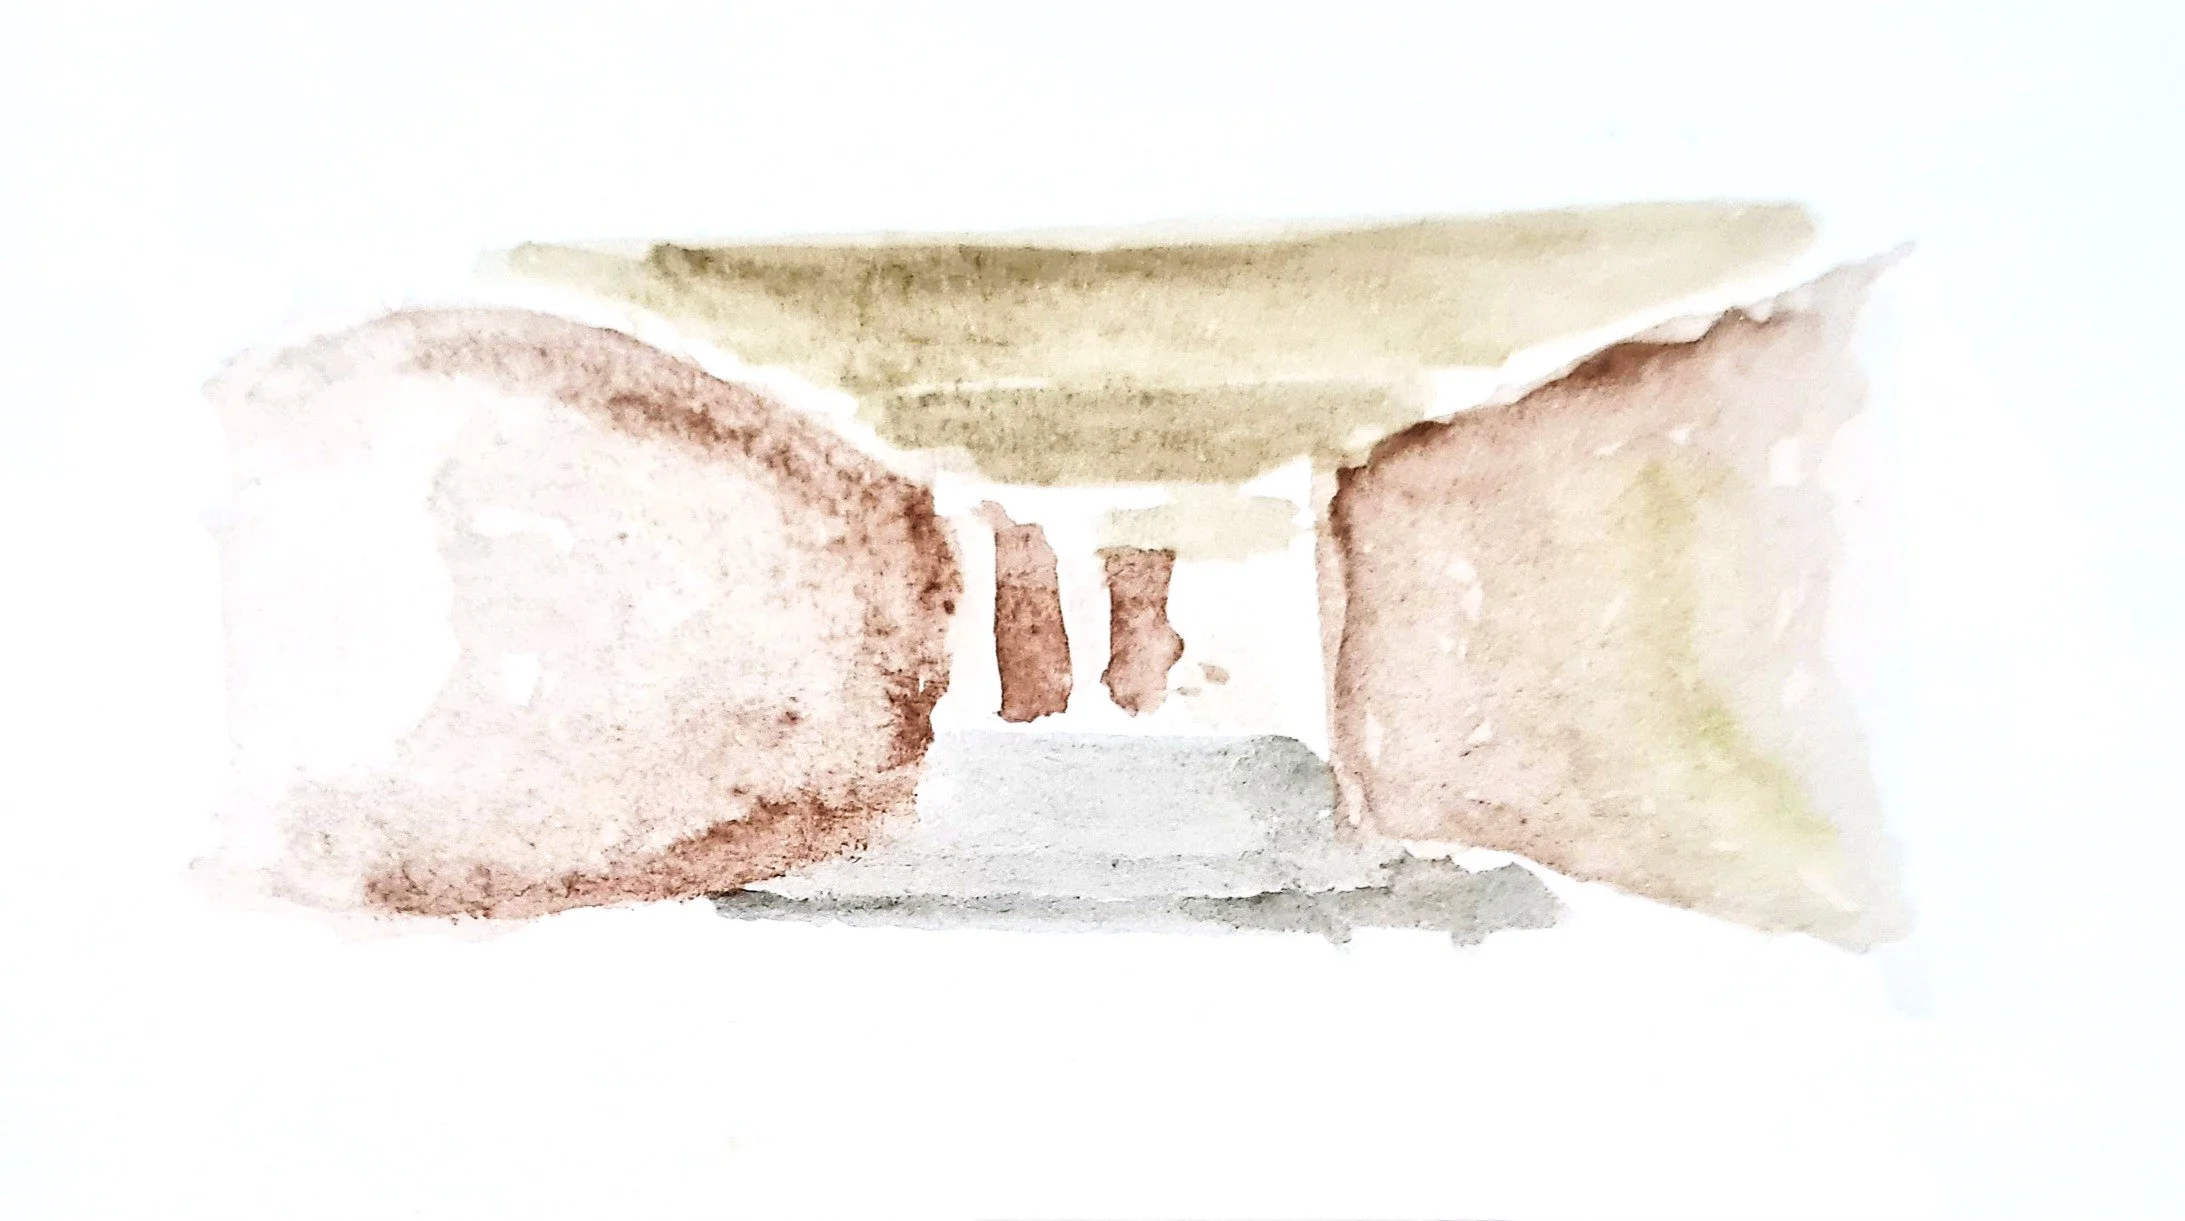
Being in Southern Senegal, the primary school proposal is made with the intention to liberate education and engage them in interdisciplinary learning and play activities. School is not only a space to learn or get the schooling but a place where a child can develop holistically on social, cultural, environmental, and learning aspects, this entirety of education is the aim of the school and with that intention, we derived a typology of school in which both learning, play are engaged at different intimate levels in order to develop the genius in every student and give them the tools to be critical thinkers, ideators and leaders. In order to develop an autonomous spirit they need to work in their future environment, the proposal acts as a catalyst for a collaborative learning environment grounded on the basic principle of teaching and learning and actively participating in their own education.
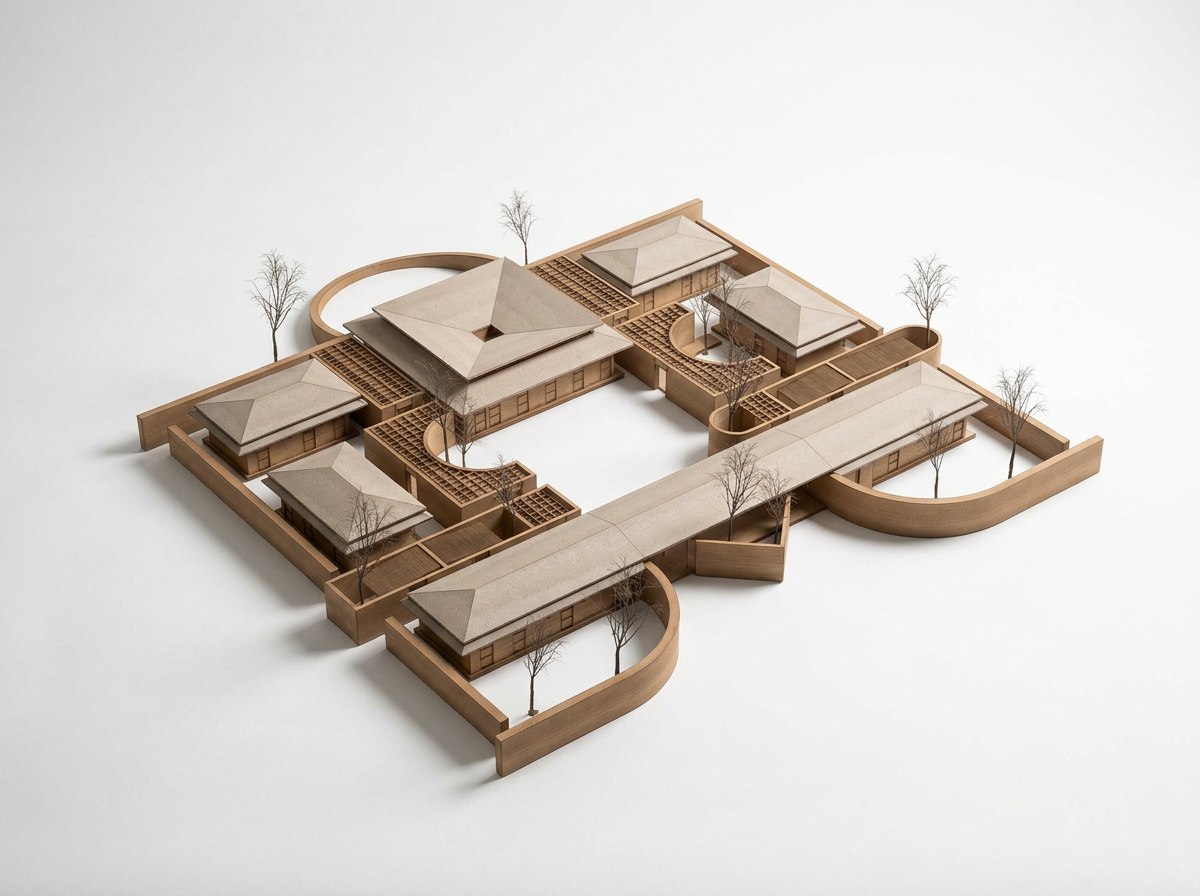
The spaces carved in between the transitions will help the students to discuss, share things, and discover who they are as learners. The transformative character of the classrooms will help the students to create an environment for themselves to create a community that they feel is safe and socially aware. The spatial characteristics are derived with the intention for them to explore through play and learning and understand their own unique voices so as for them to become future leaders. With this in mind, it also caters to the needs of professionals and teachers to engage, collaborate, teach, and learn with the students, and understand their unique potential for learning. The spatial transformative ness also allows inviting professional, cultural groups, and leaders to participate in communal preaching and engagement in communal learning. Similar to Groit, the earlier form of storytelling in Senegal.
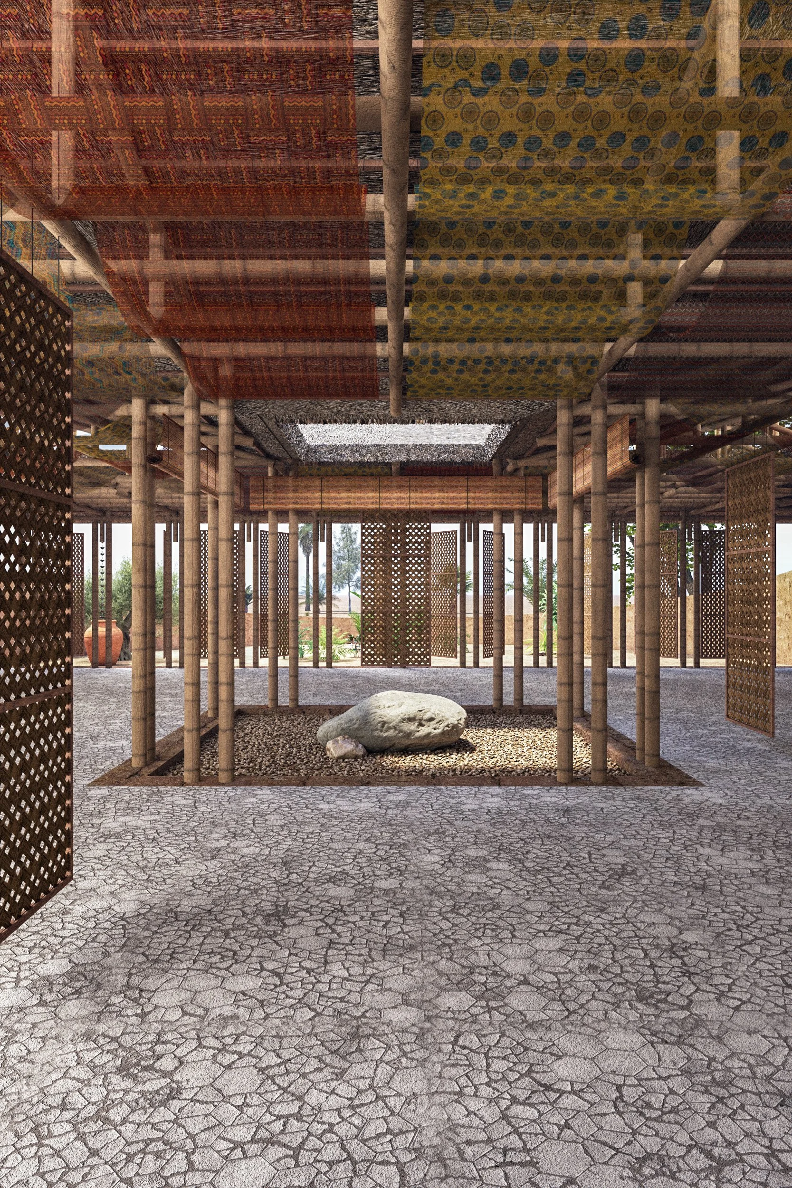
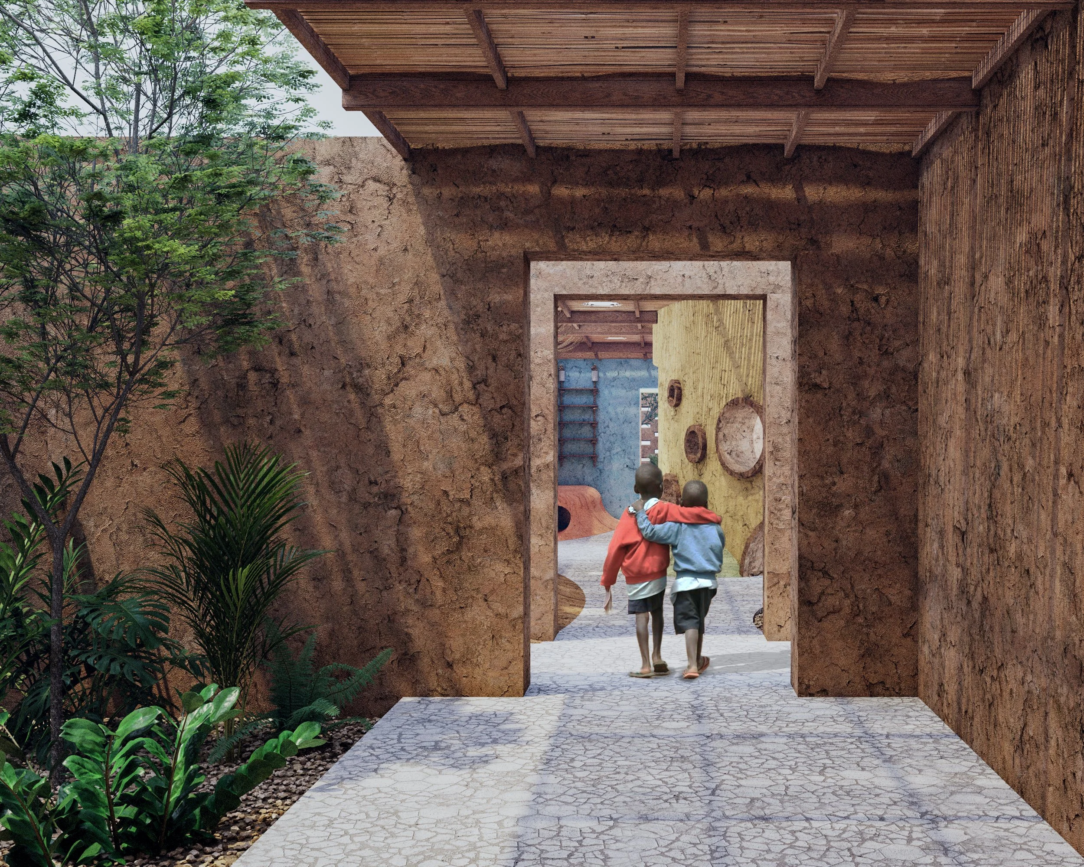
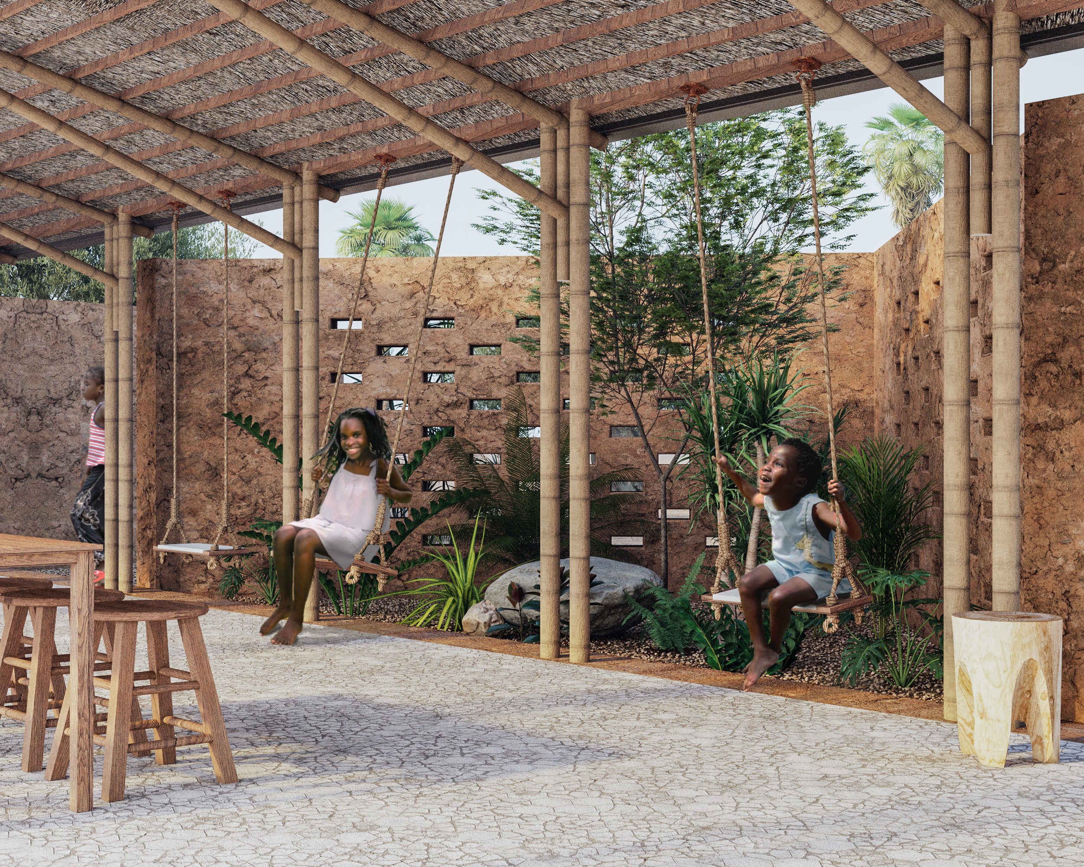
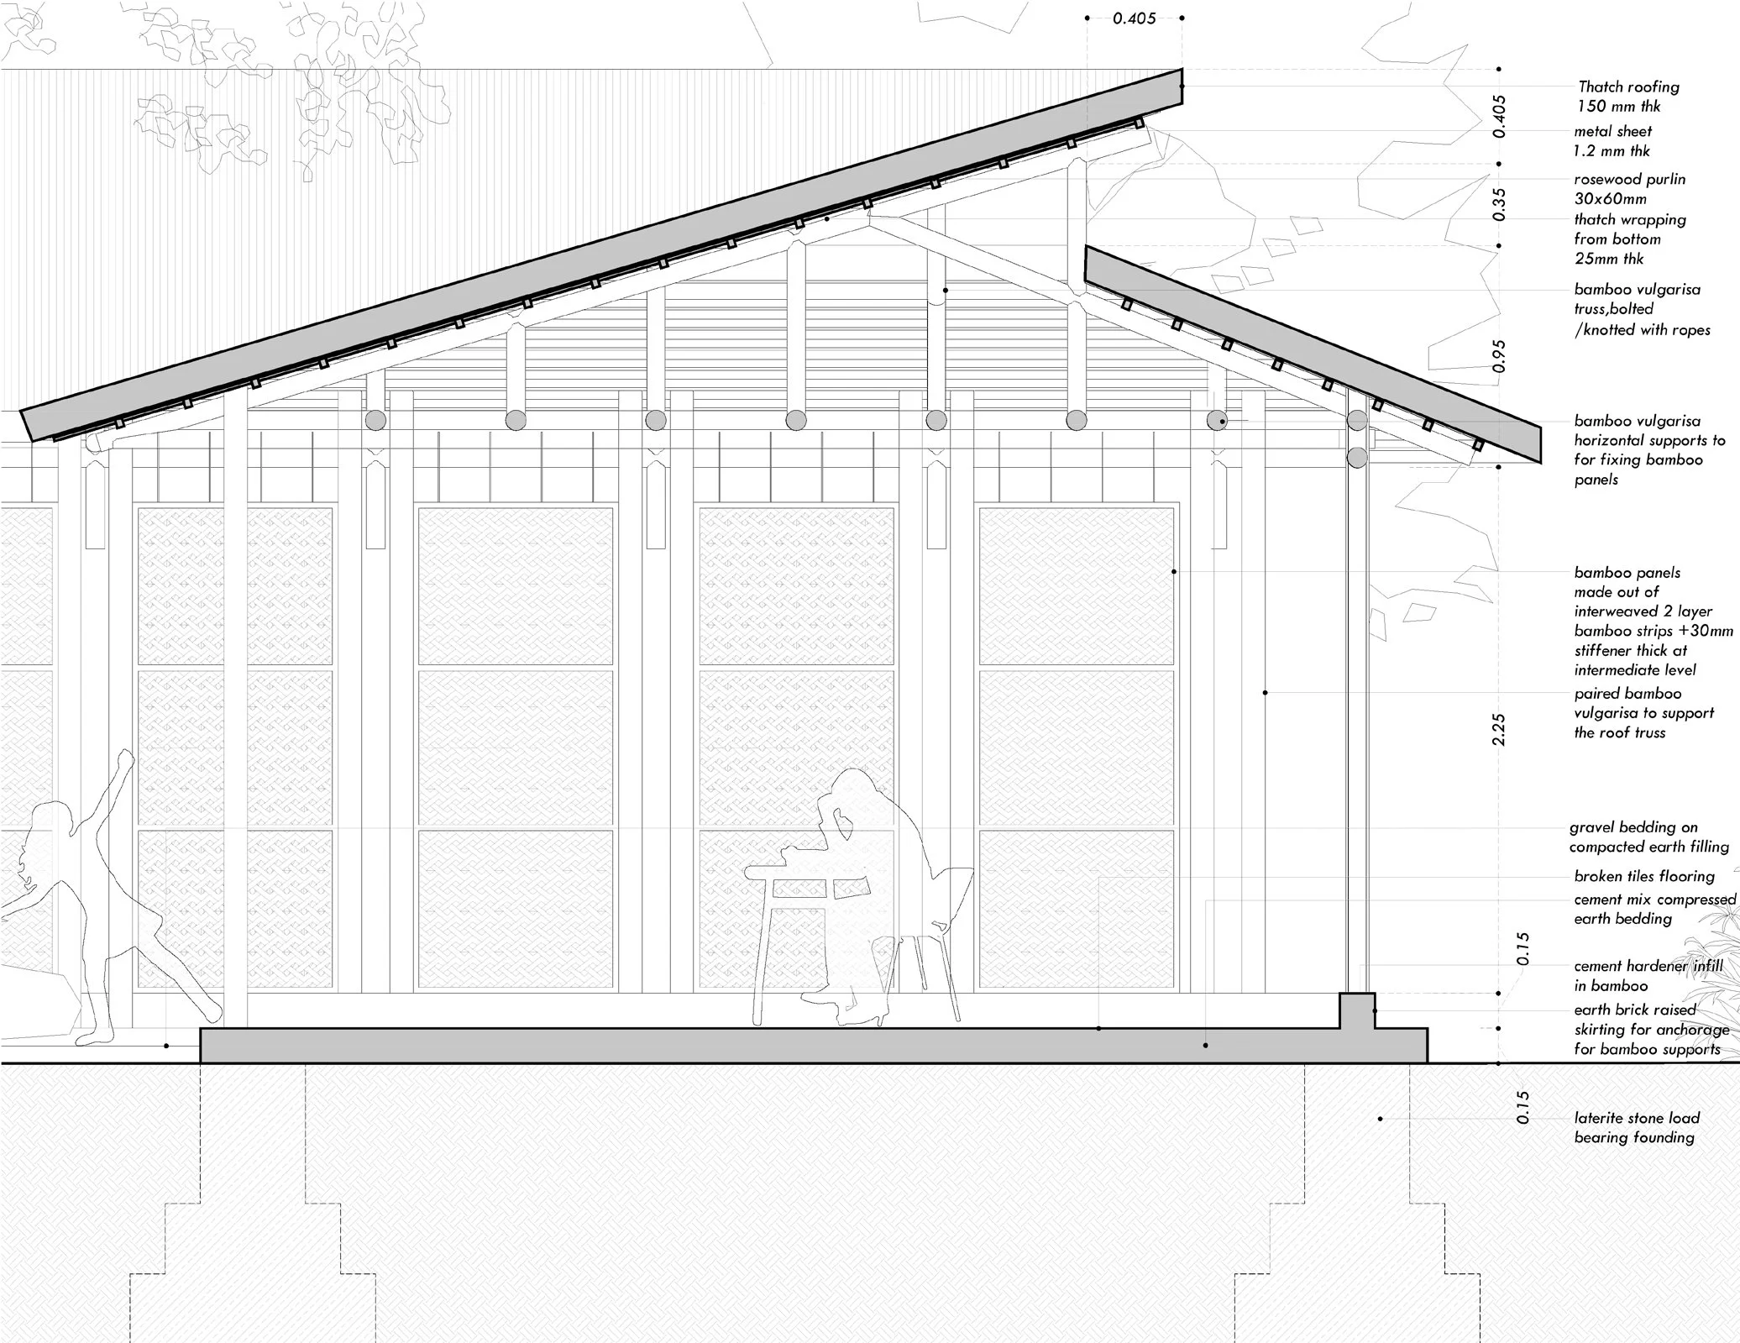
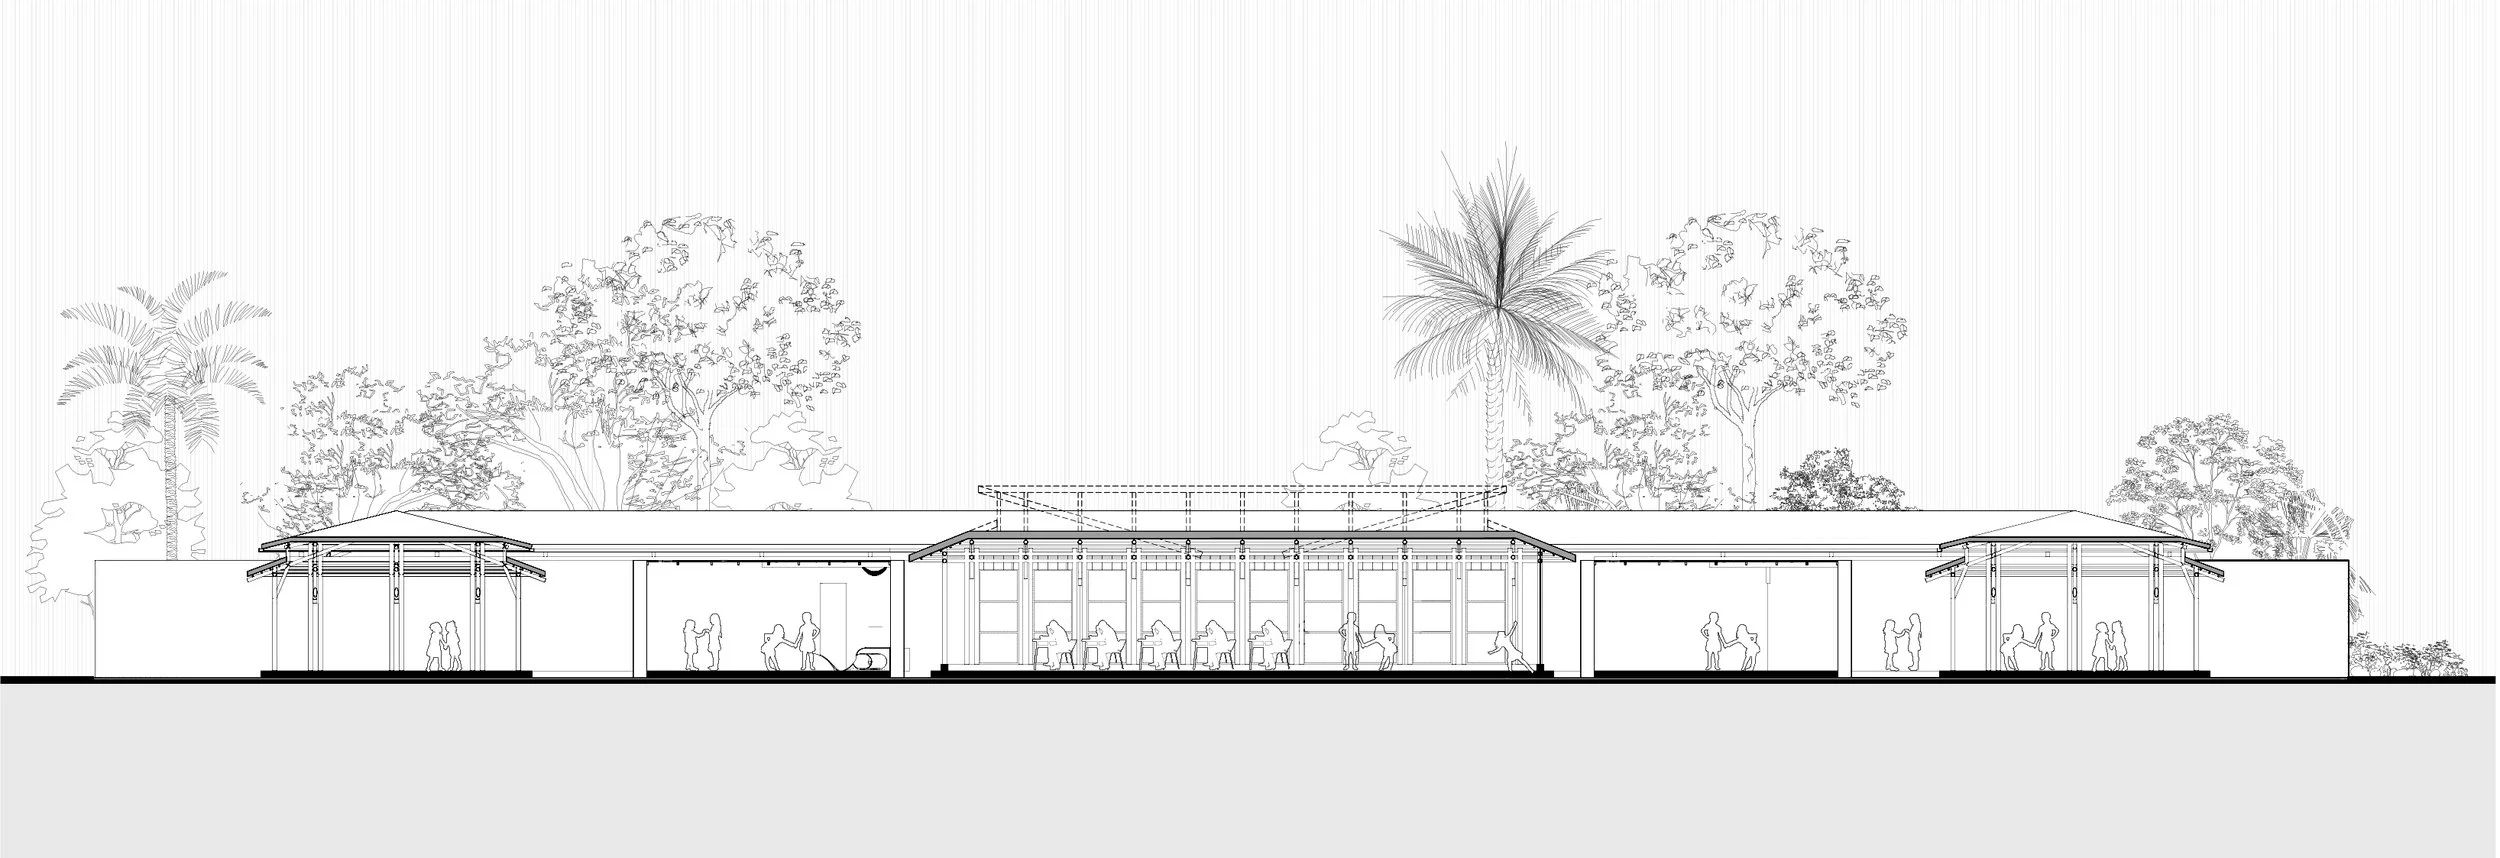
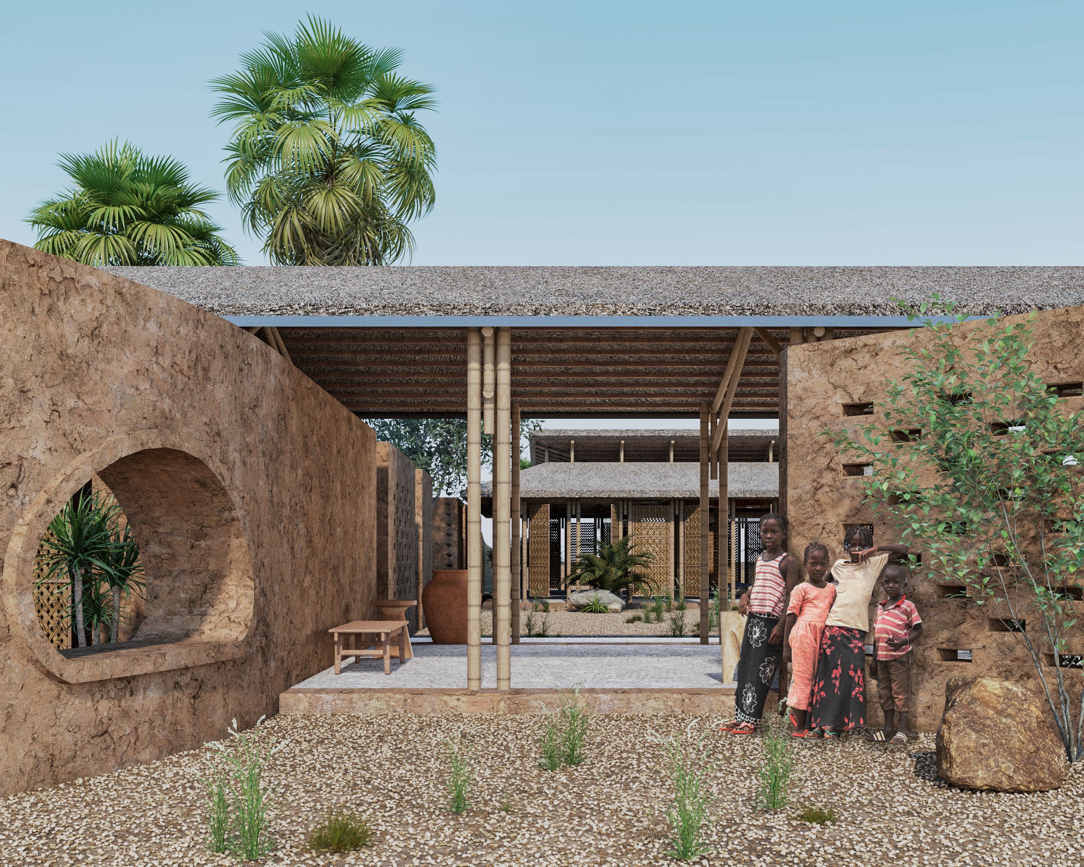
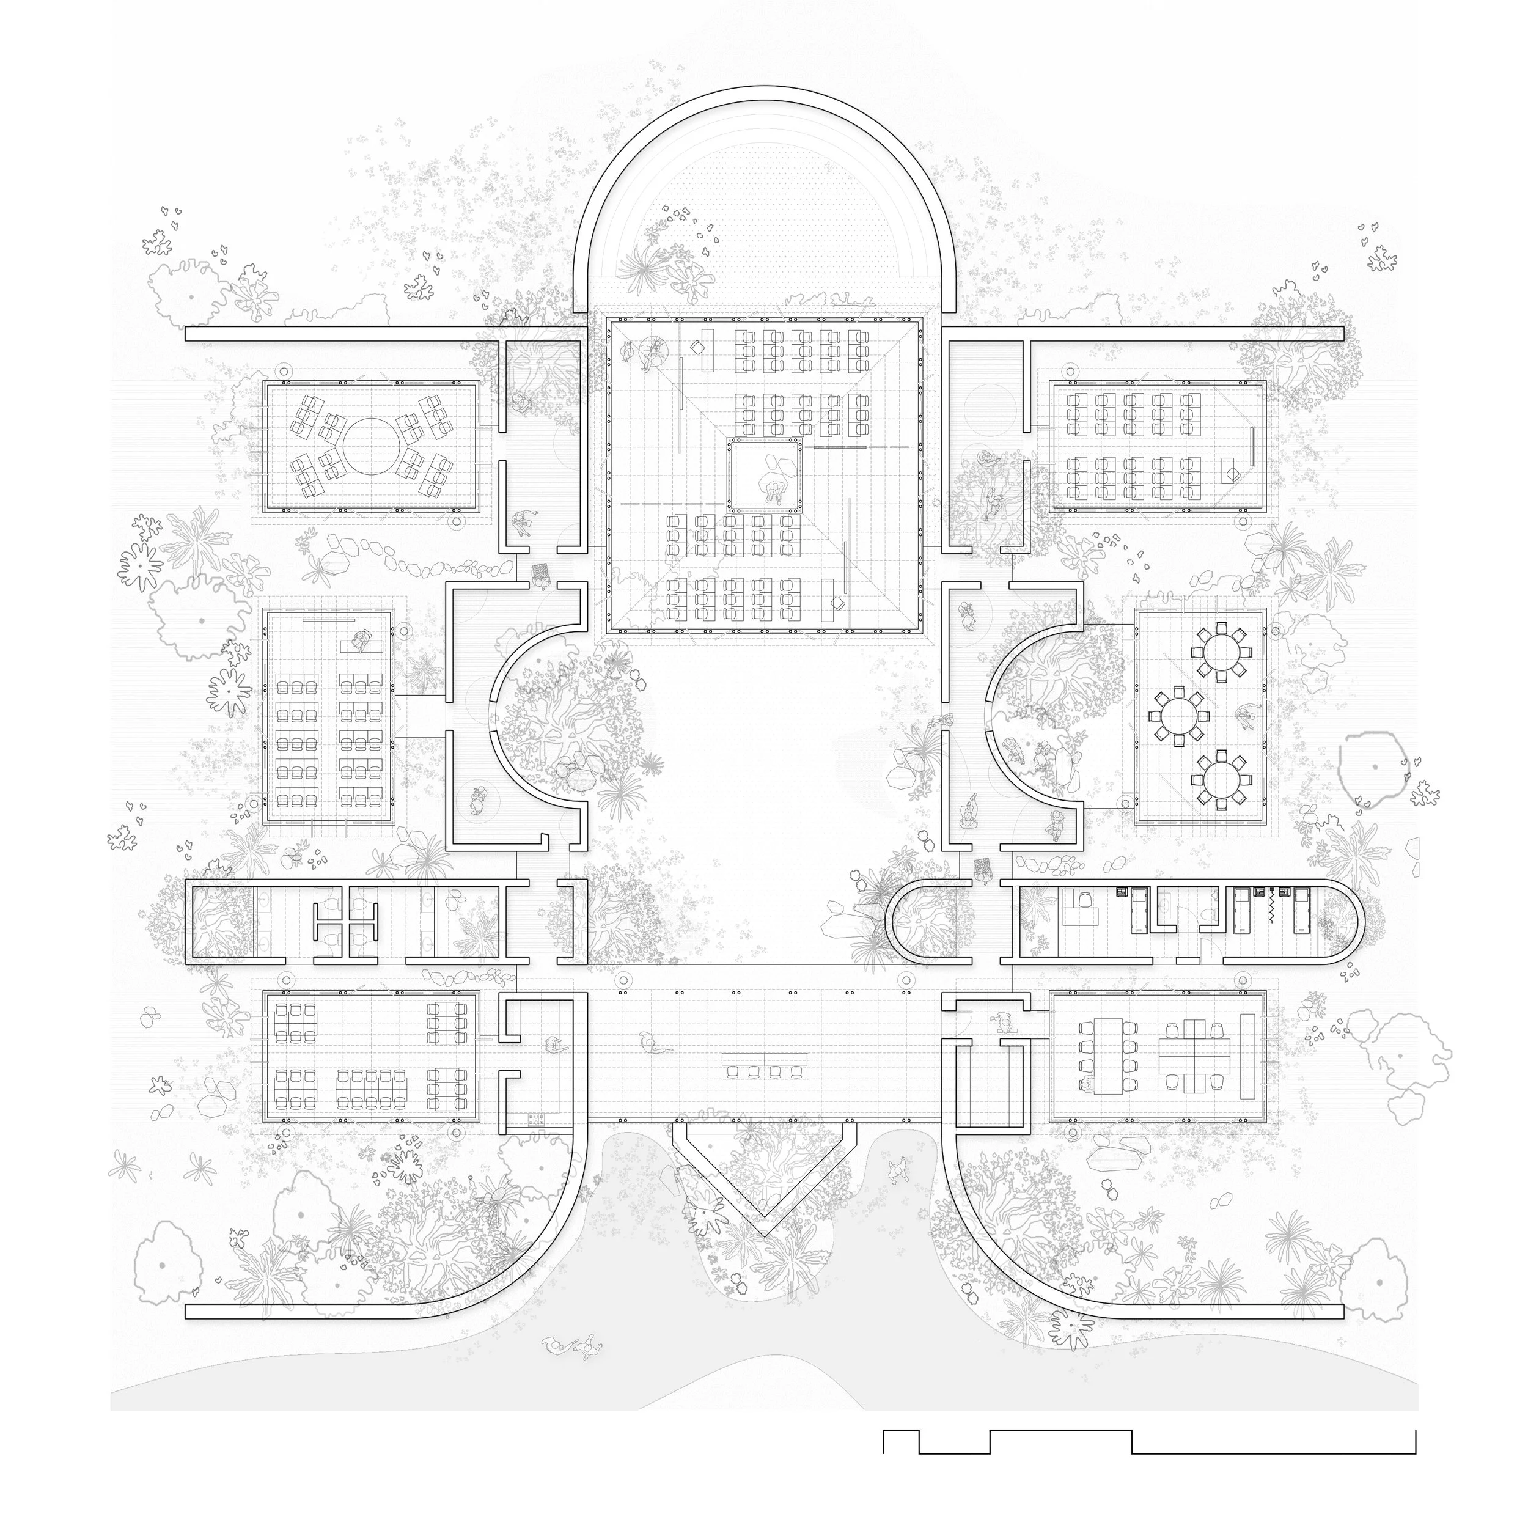
The person is guided to enter the school by following the curved wall which navigates from the pen field towards the entry, further, the entry is revealed in the sense of a threshold creating a shaded portion and then further leading to the office and canteen on either end and the playground on front. As one is taking a pause in the entrance and laboratory space, the person is given an opportunity to dive into the playful nature of the school by playing on the swings or in the courtyard. Further looking through the playground, a central classroom structure creates a stature of interdisciplinary learning as this is formed by combining two classroom requirements with an open to skylight court in between. This assists in the events of communal gatherings, leadership programs, or groups. The classroom can be devised to form various configurations of spaces by adjusting the internal bamboo panels.
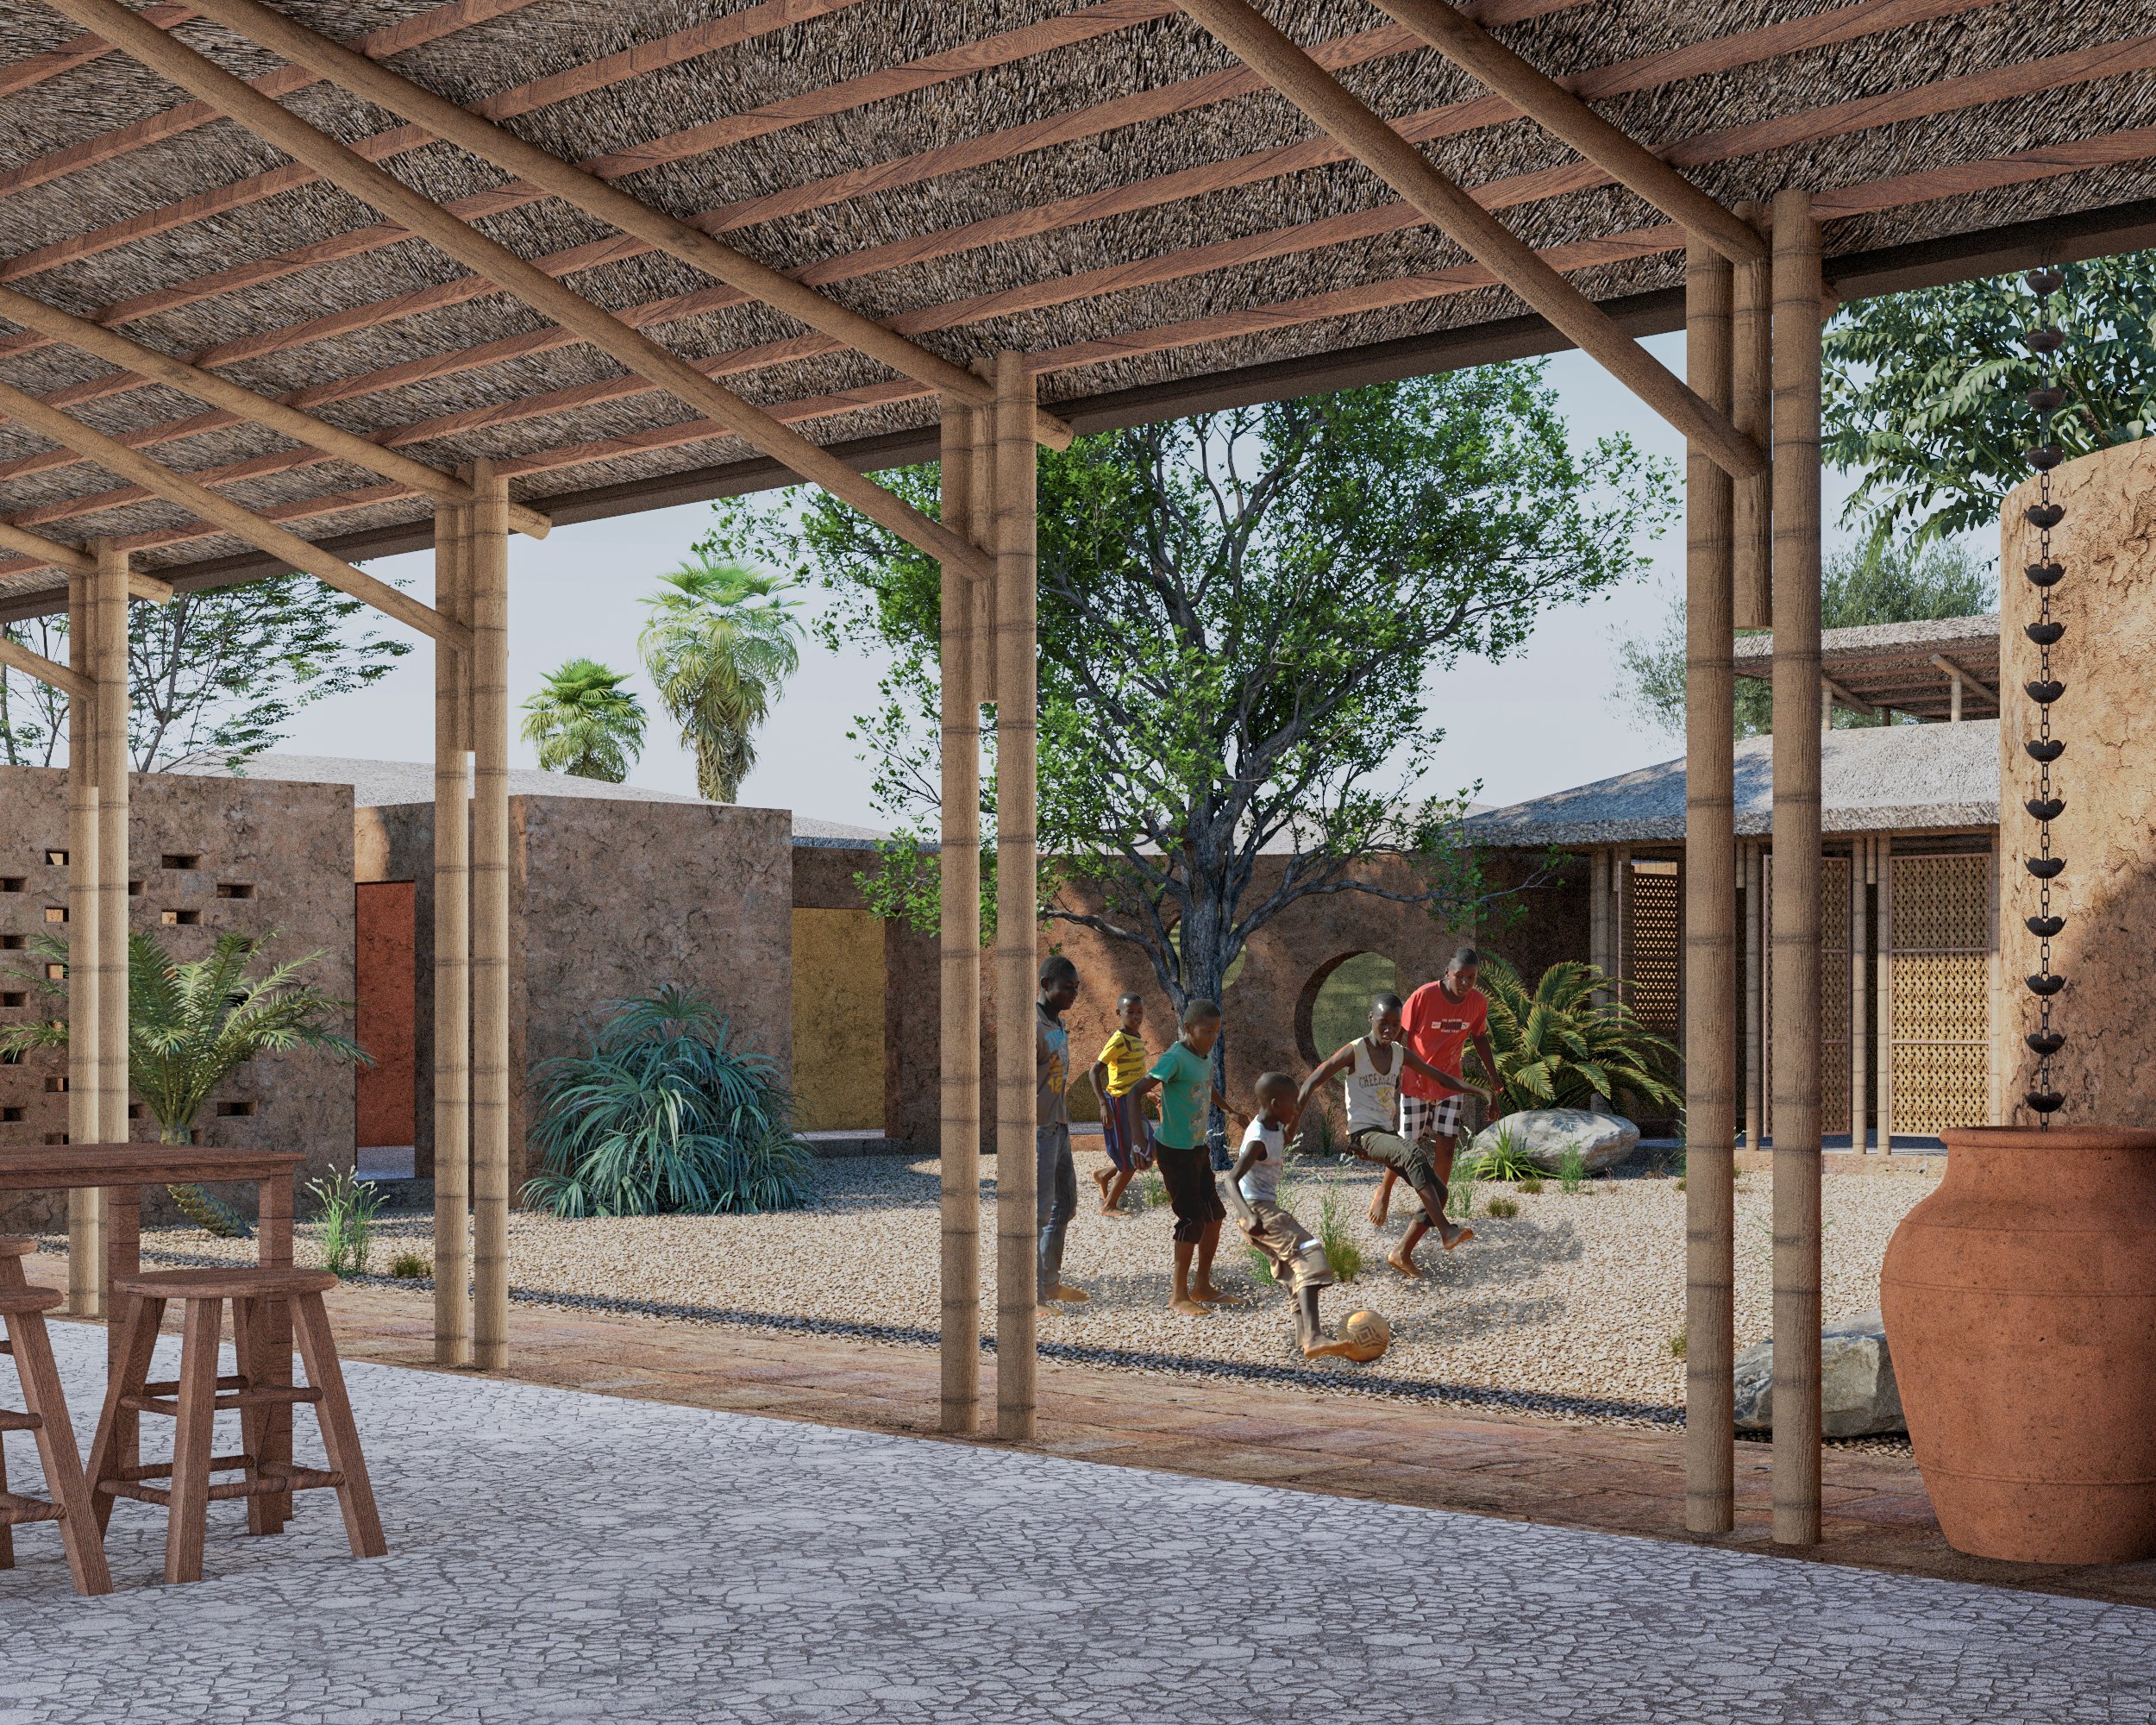
As one stands in the playground or walks through, the person is provided with glimpses of playful activity happening behind the walls, these are interconnected to their respective classrooms on each side. One can also enter these self-revealing spaces via semi-covered corridors. These play corridors act as a shared learner zone for mutual learning and play between the children. The curvilinear lengths of the wall ignite curiosity and develop slow revealing of space from the entrance to the play area to the classroom. The wall interweaves the branches of classrooms, offices, canteen, and all the spaces as it runs from one extreme end to another giving a sense of directionality, and extension of spaces.