Weekend Retreat: Bhor, India
Homestay: Farmhouse
In collaboration with Studio GAVA
: Residential : Bhor, India : 27,000 sq.ft. : 6,500 sq.ft. : 2026 : Under Construction
Project Type Location Site Area Built-Up Area Year Stage
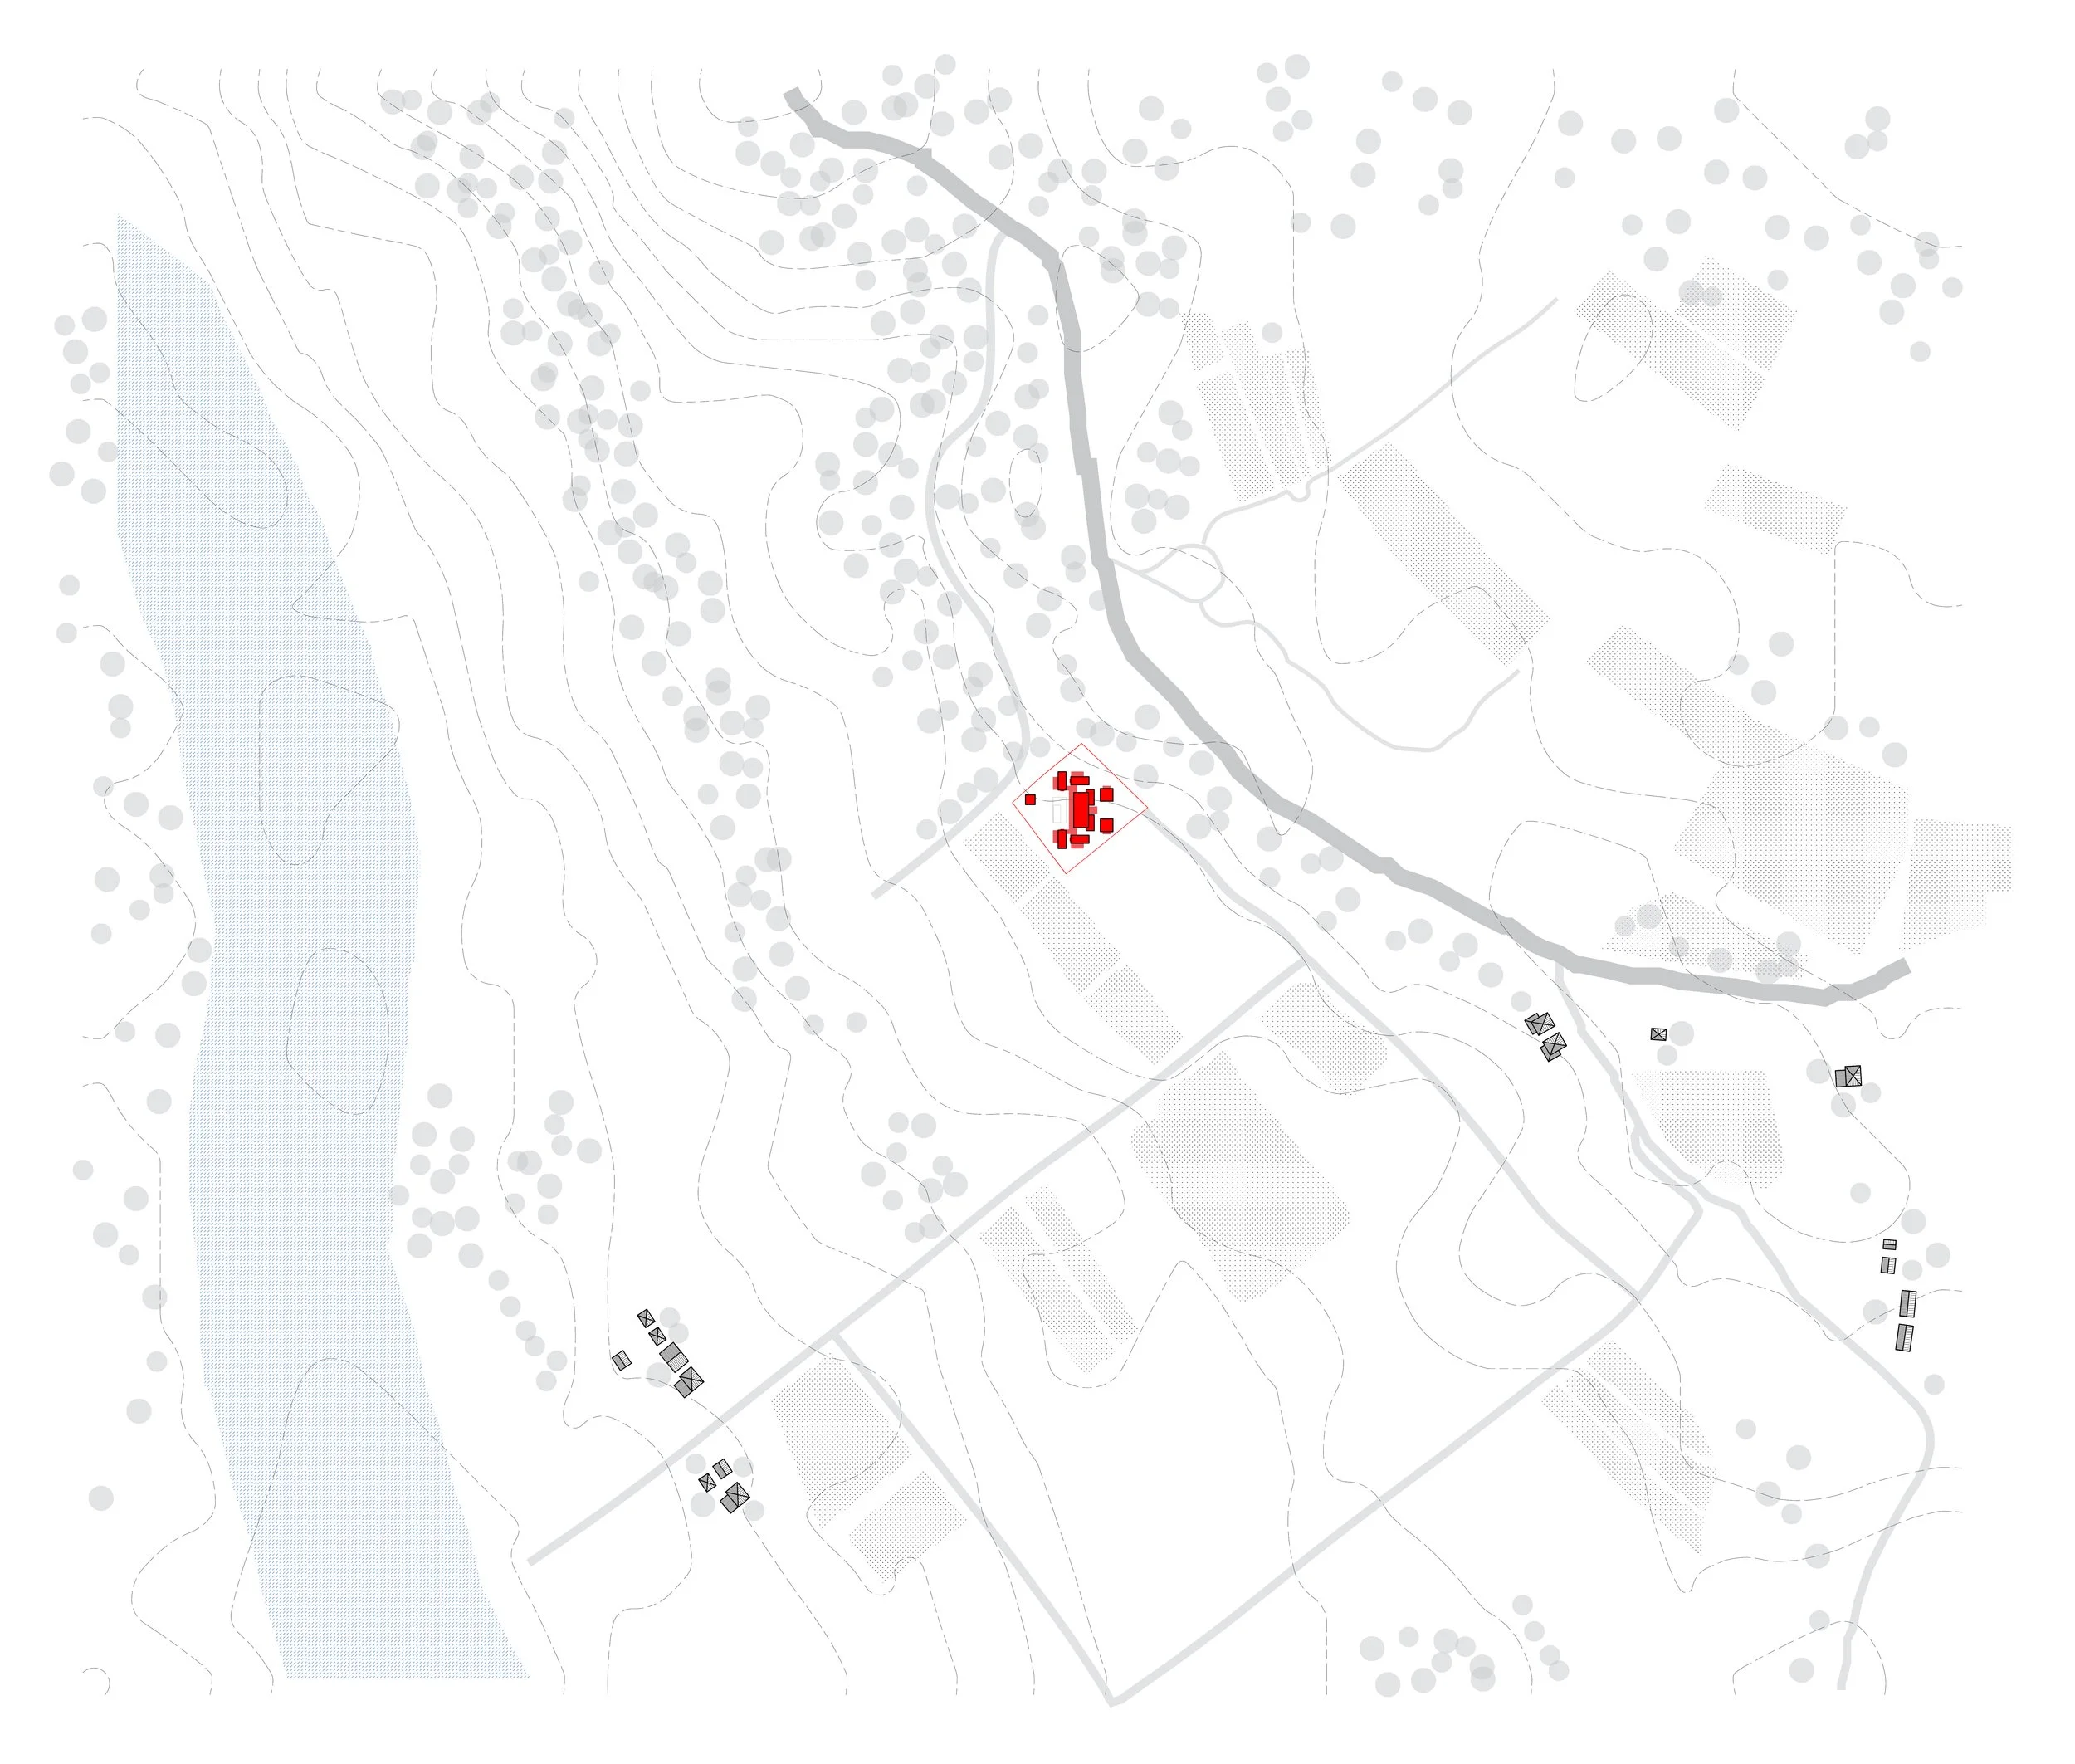
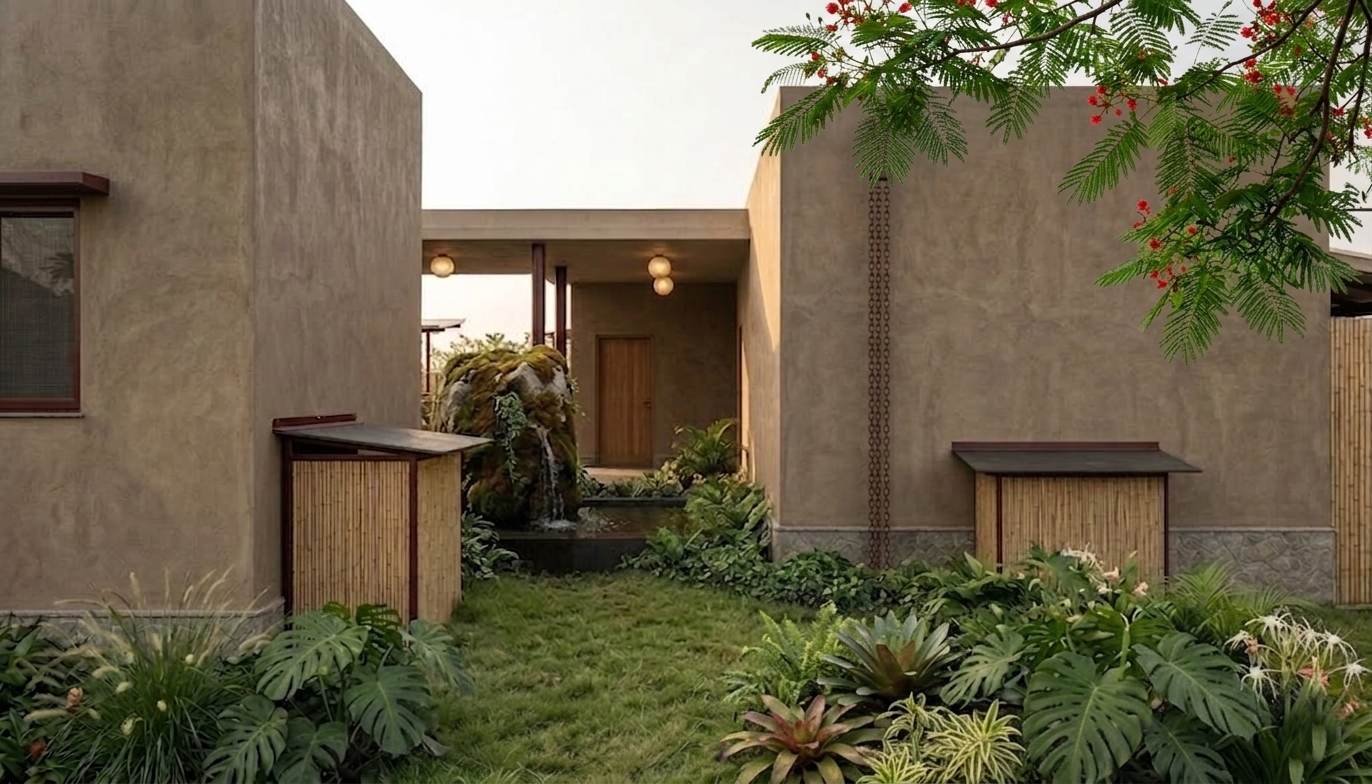
The land does not reveal itself all at once. Approached from the east, the architecture remains intentionally low and grounded, integrated into a landscape of gravel paths and local flora. But as you step deeper into the site, the visual field opens up dramatically toward the west, where a vast dam reservoir spans the horizon and sunsets dissolve into the water. This weekend retreat was conceived not as an object dropped onto a plot, but as a carefully choreographed sequence of view-framing, light, and silence.
Site Context
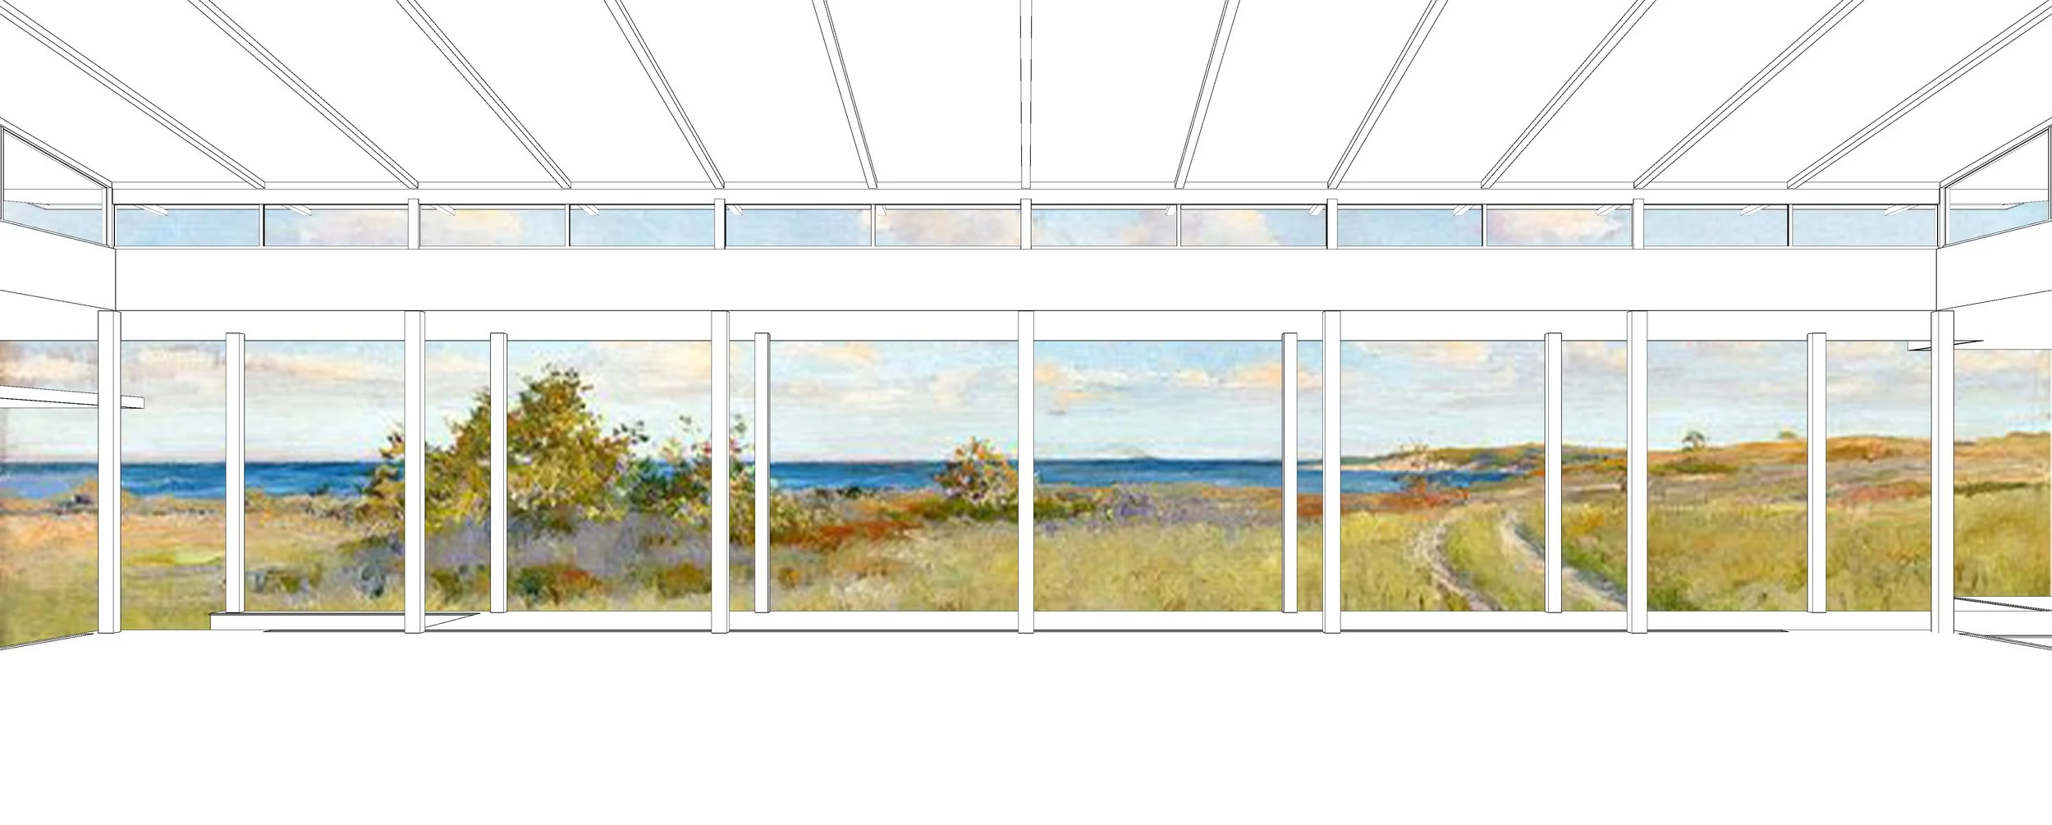
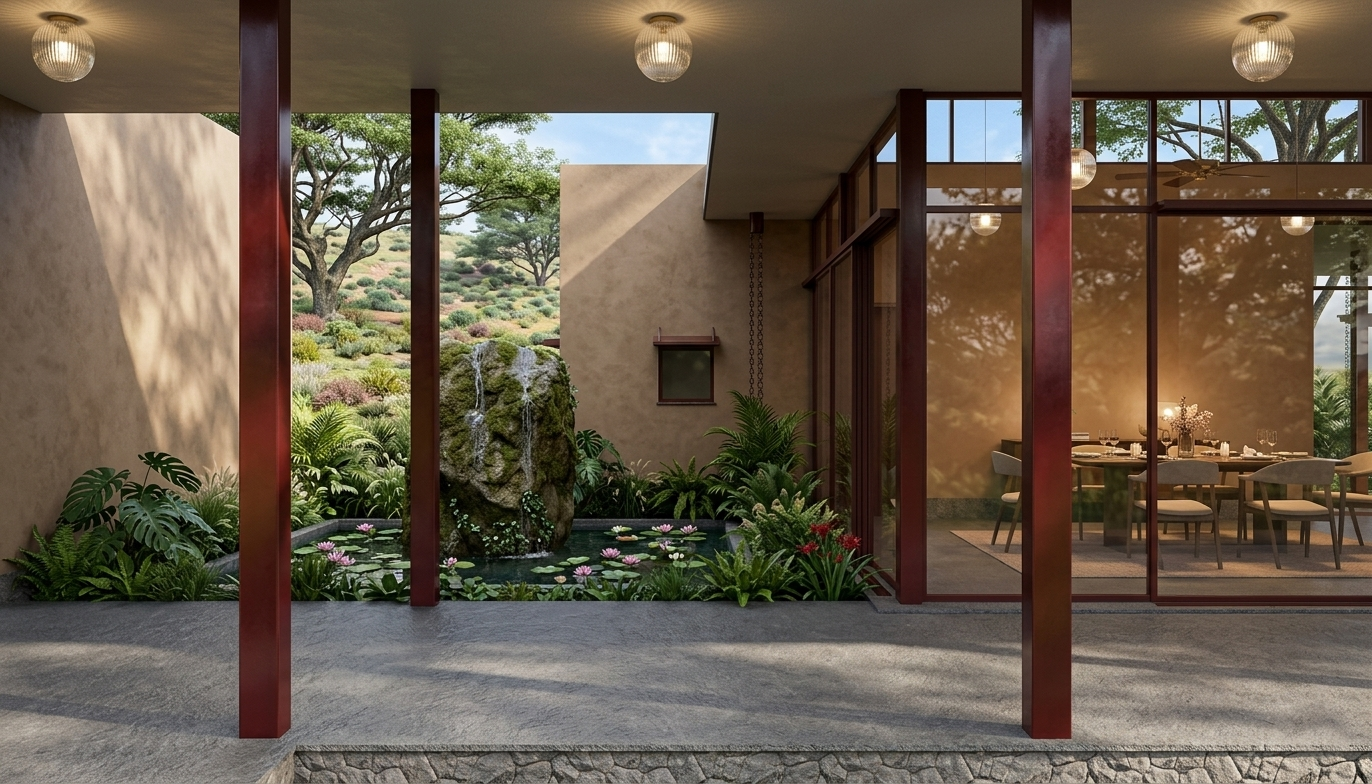
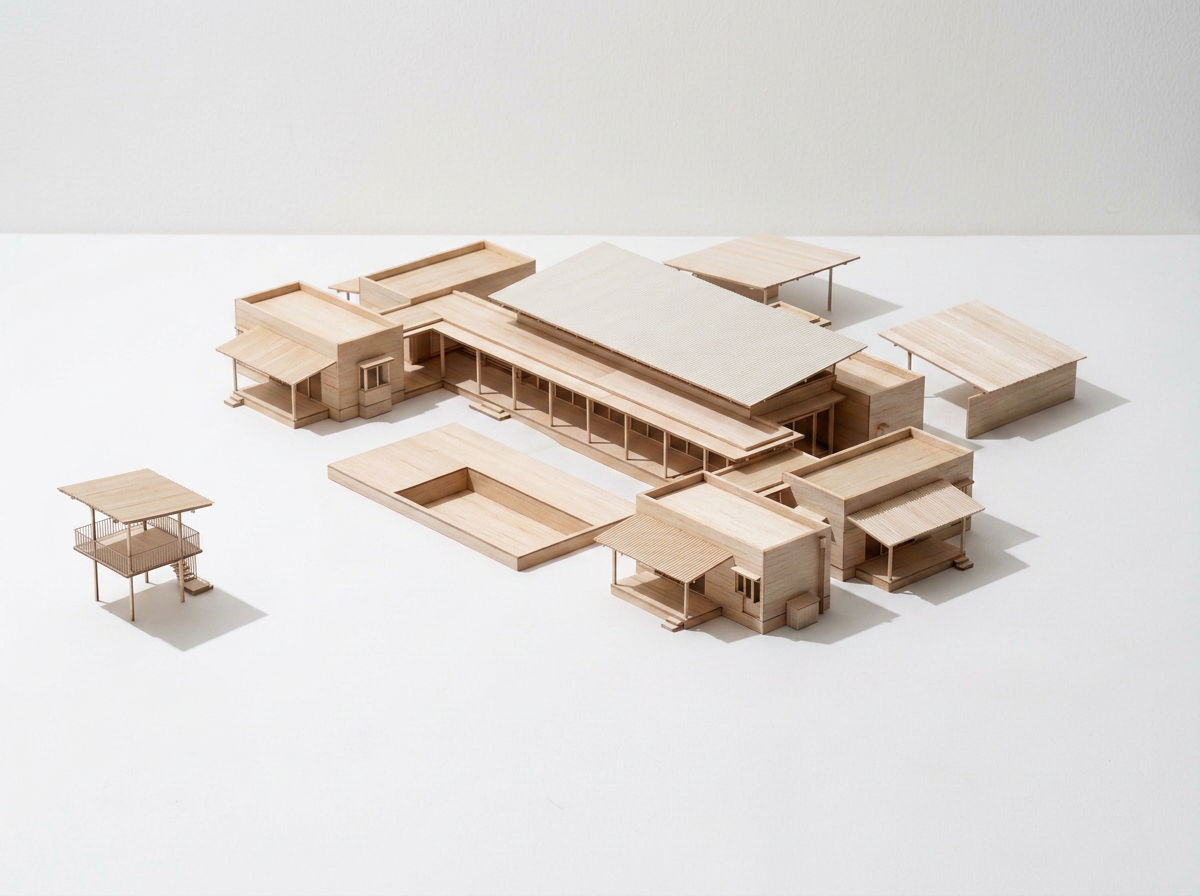
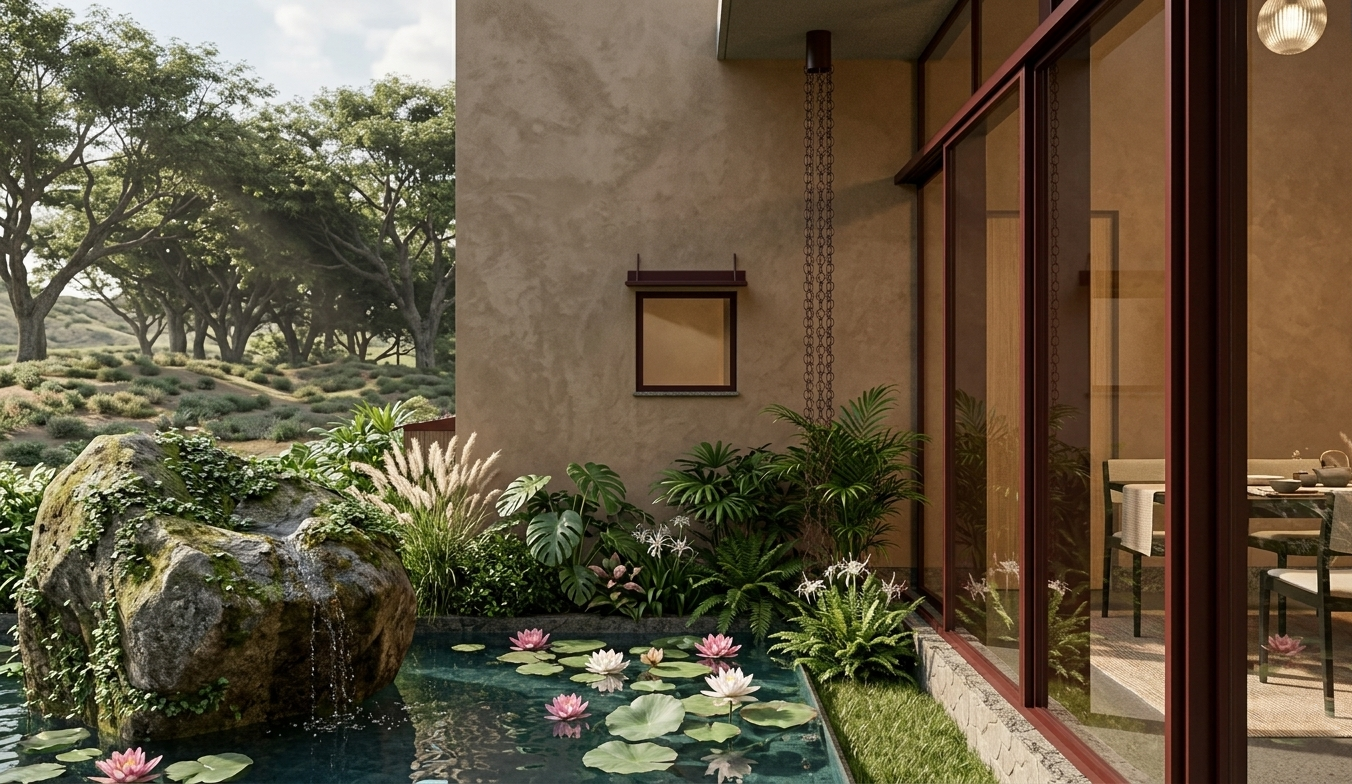
To honor the power of this panorama, the master plan is anchored by a strict central visual axis. From the moment of arrival, a guest’s gaze is drawn cleanly and uninterruptedly through the entire depth of the property toward the reservoir. The main living and dining pavilion is oriented precisely along an East-West axis to respond sensitively to the climate. Deep roof overhangs and slanted structural pardis cast long shadows, shielding the interiors from intense heat while framing water features on both sides—a quiet lotus pond on one edge and the main swimming pool on the other.
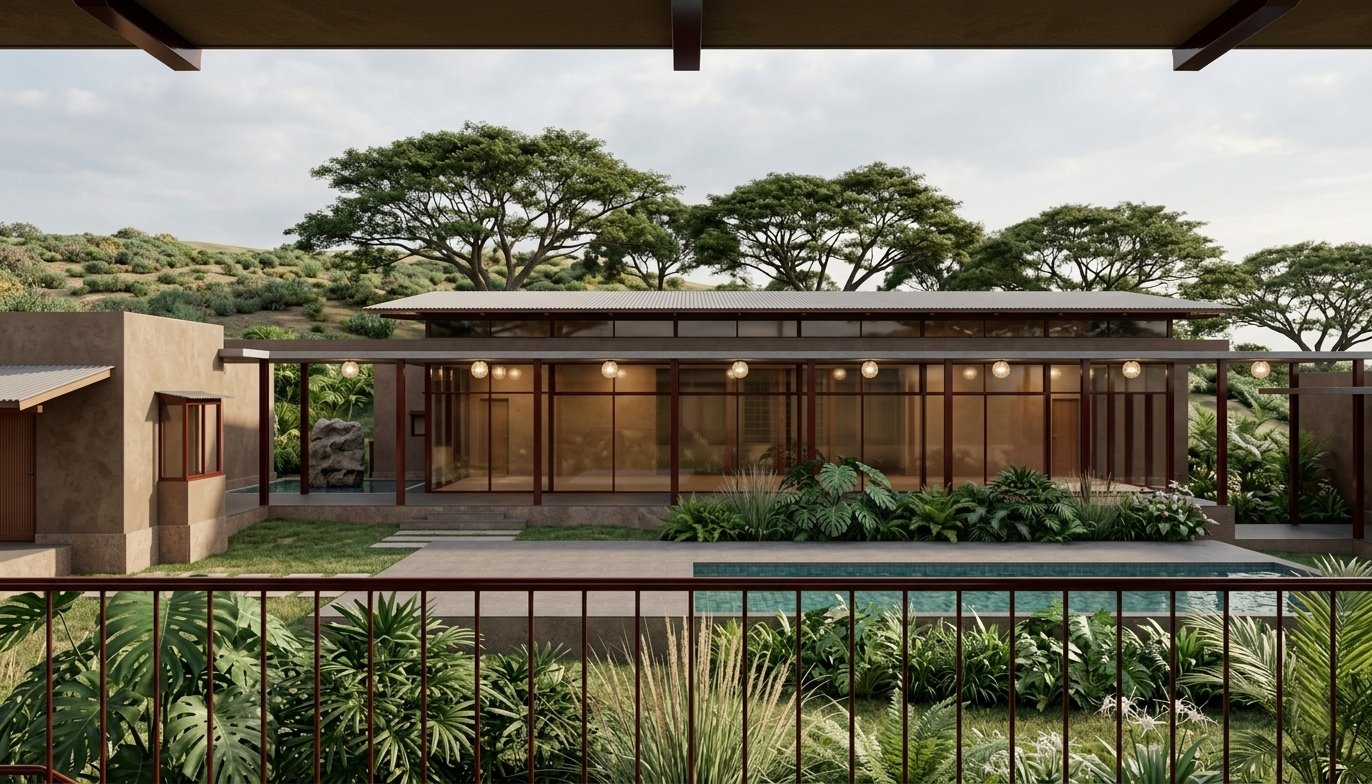
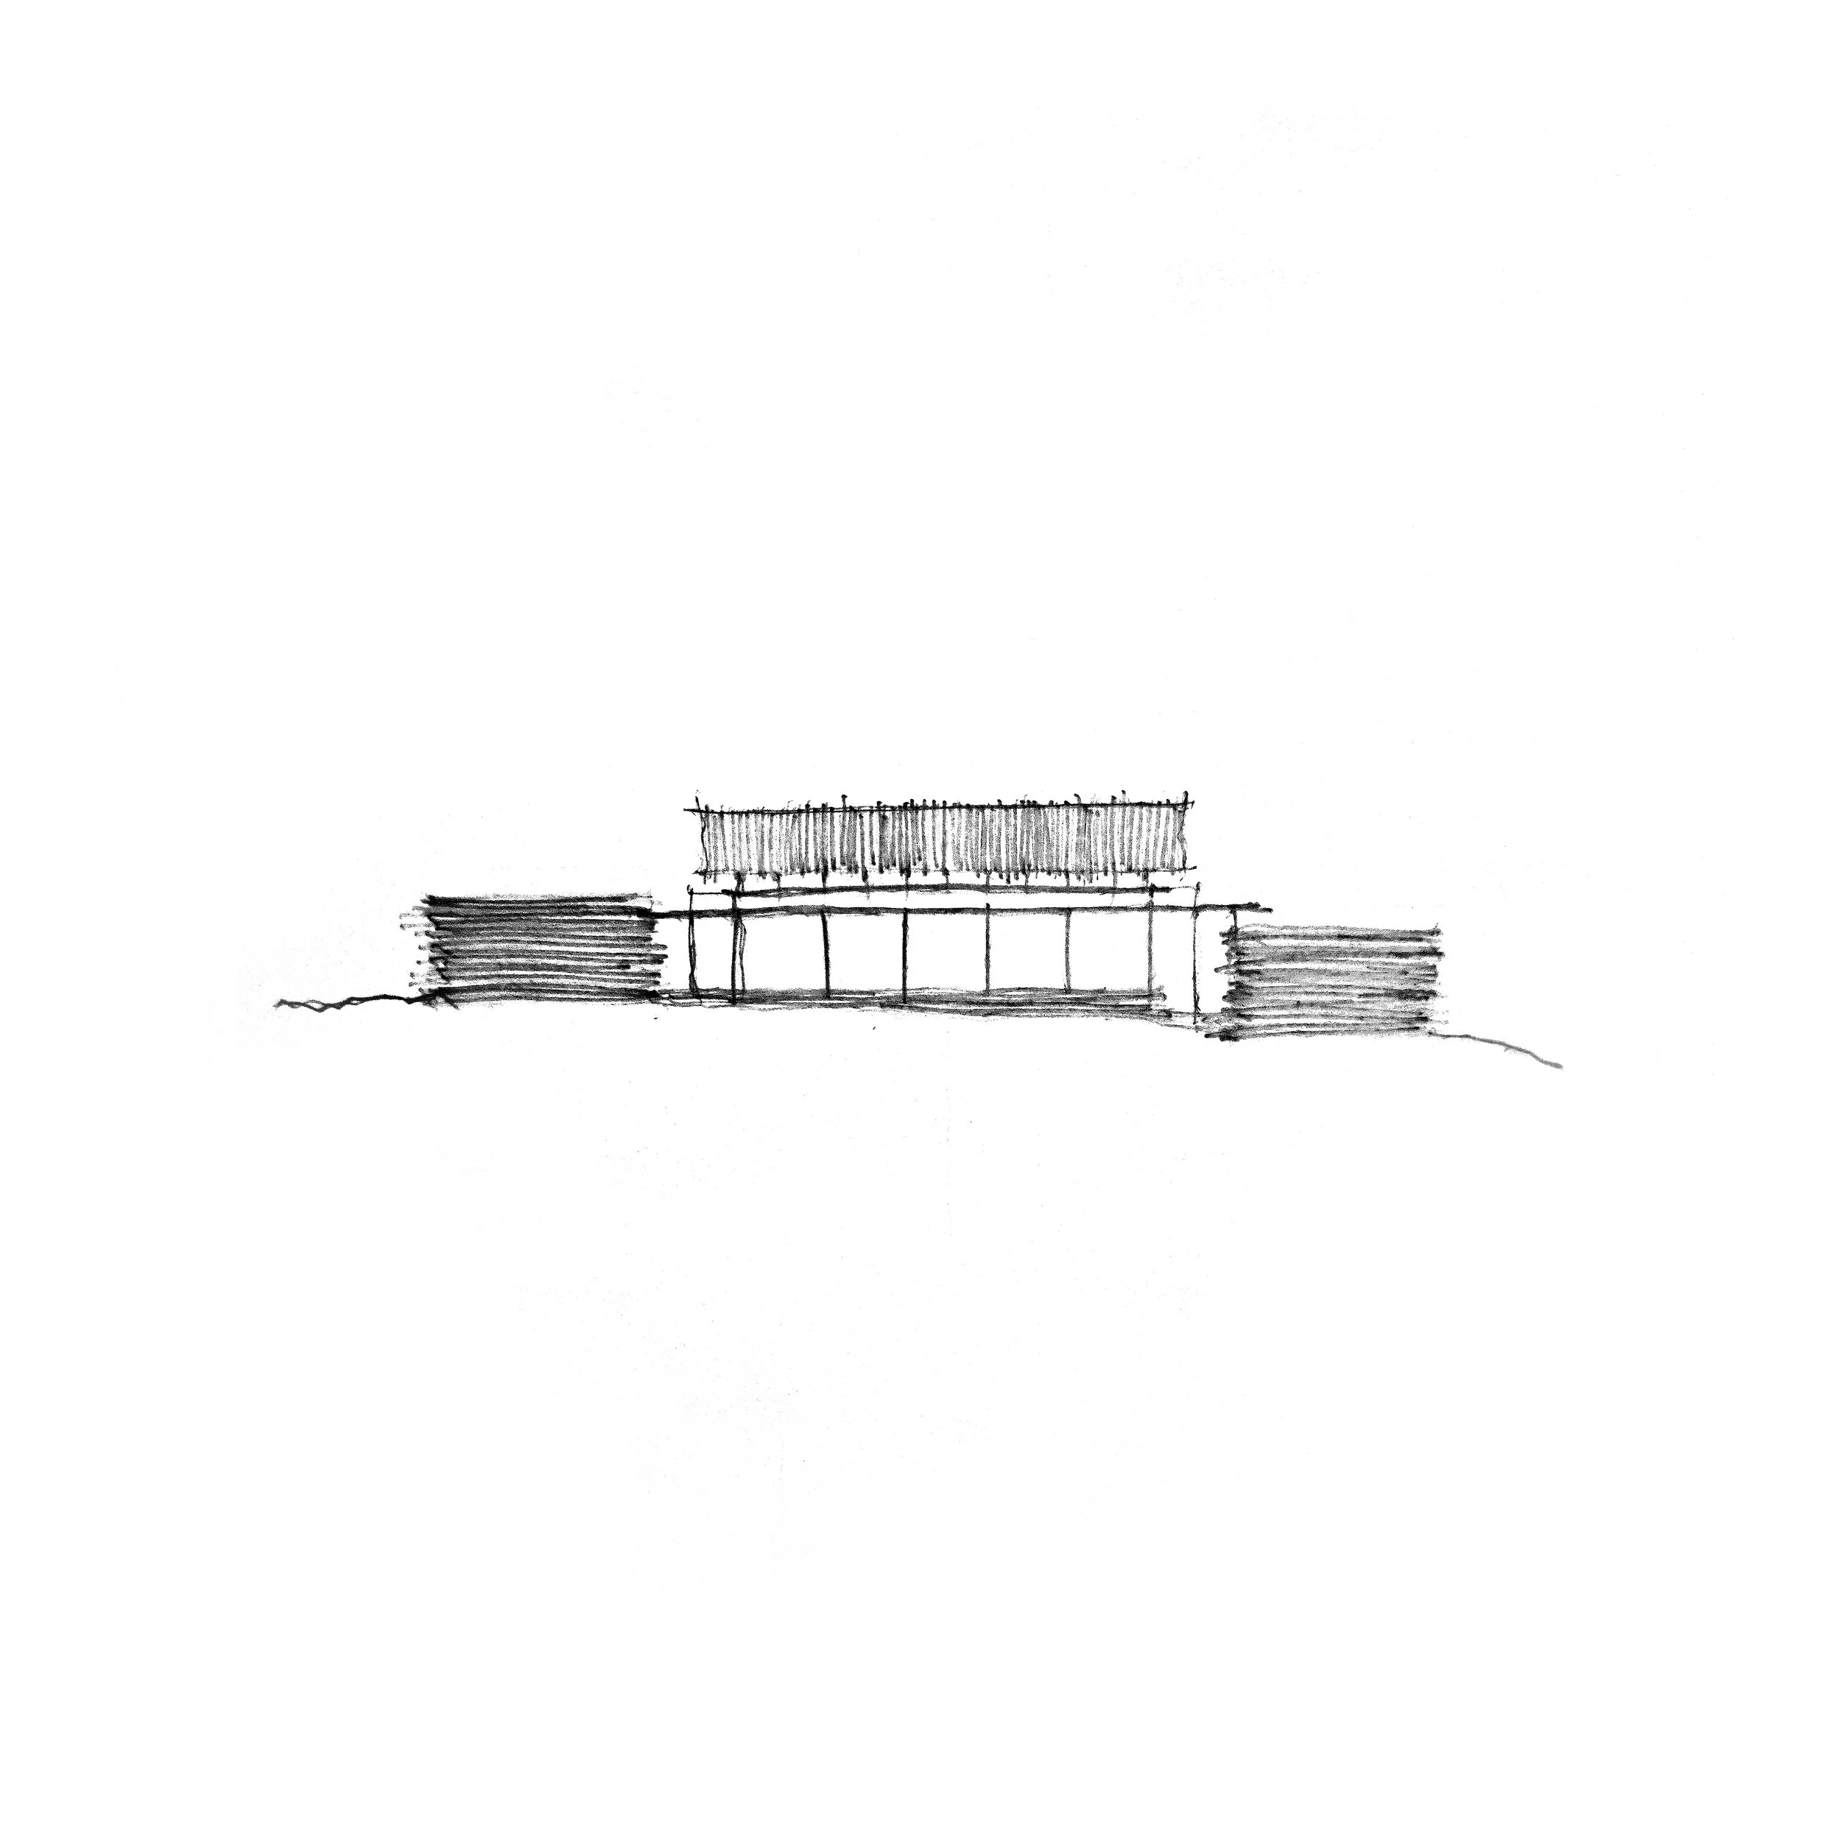
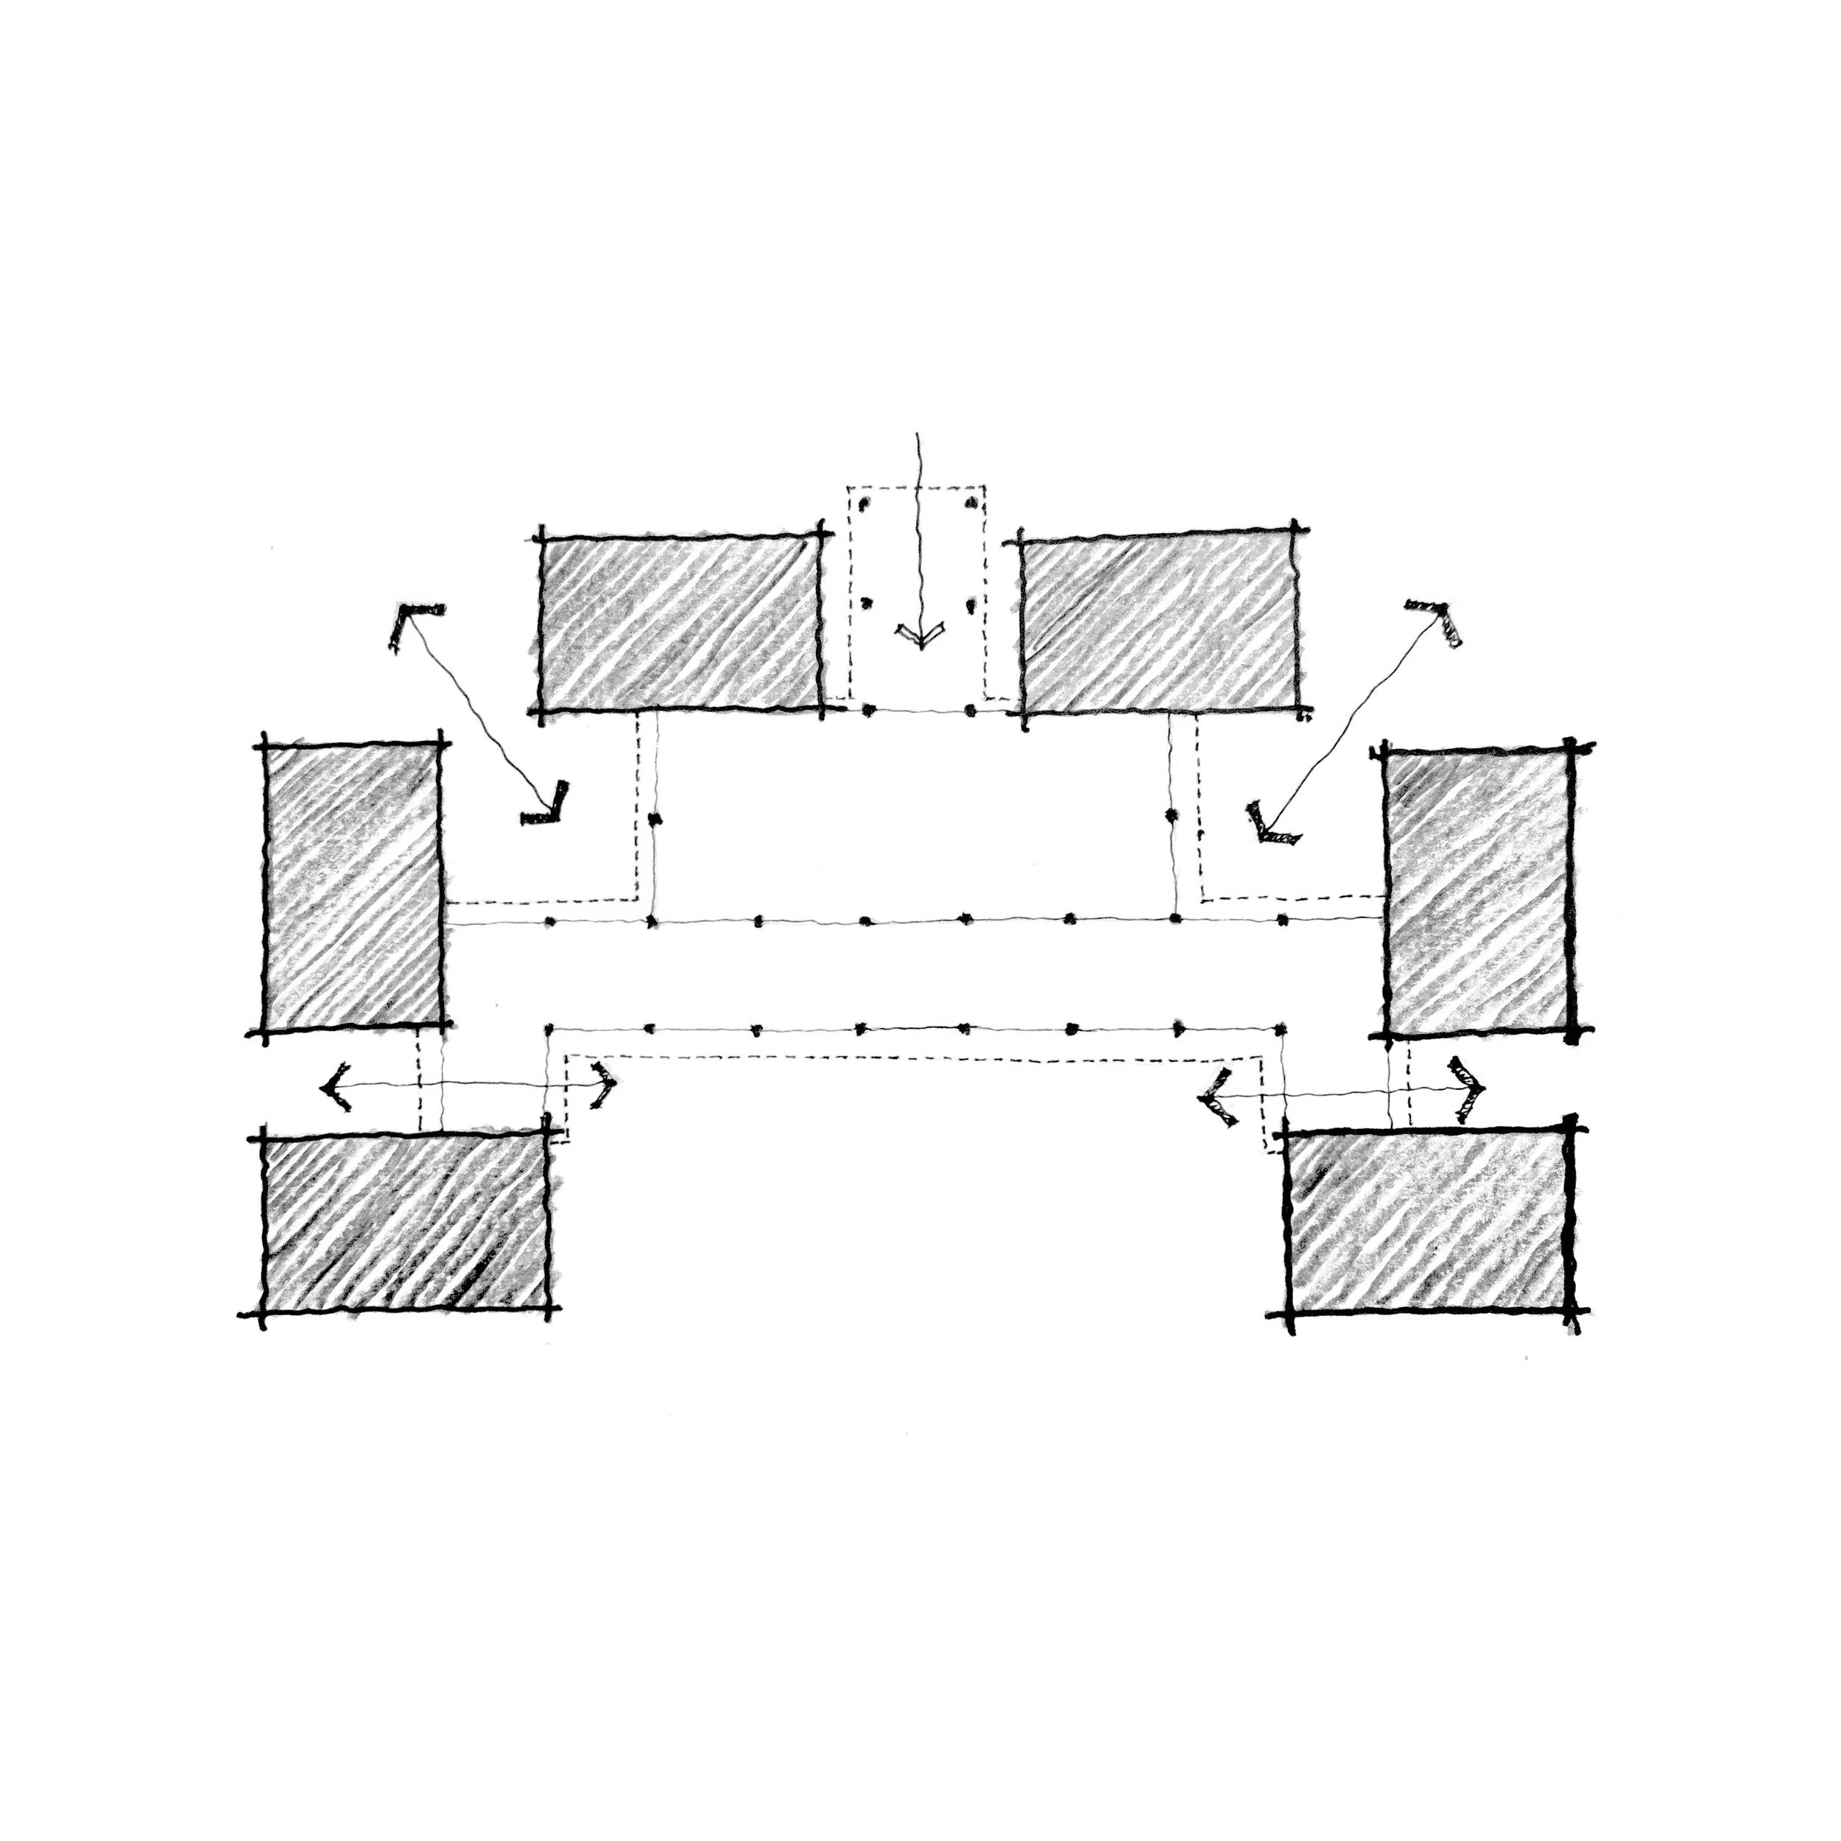
Because the home is designed to balance private family getaways with commercial rental viability, privacy was treated as a structural necessity. The master plan turns inward to protect its guests, organizing the four bedrooms into semi-detached pairs. While each pair shares a central mixed garden, every individual room retains its own completely isolated green alcove. This absolute focus on seclusion extends all the way to the bathrooms, which open into private, open-air courtyards, allowing guests to connect deeply with nature in complete isolation.
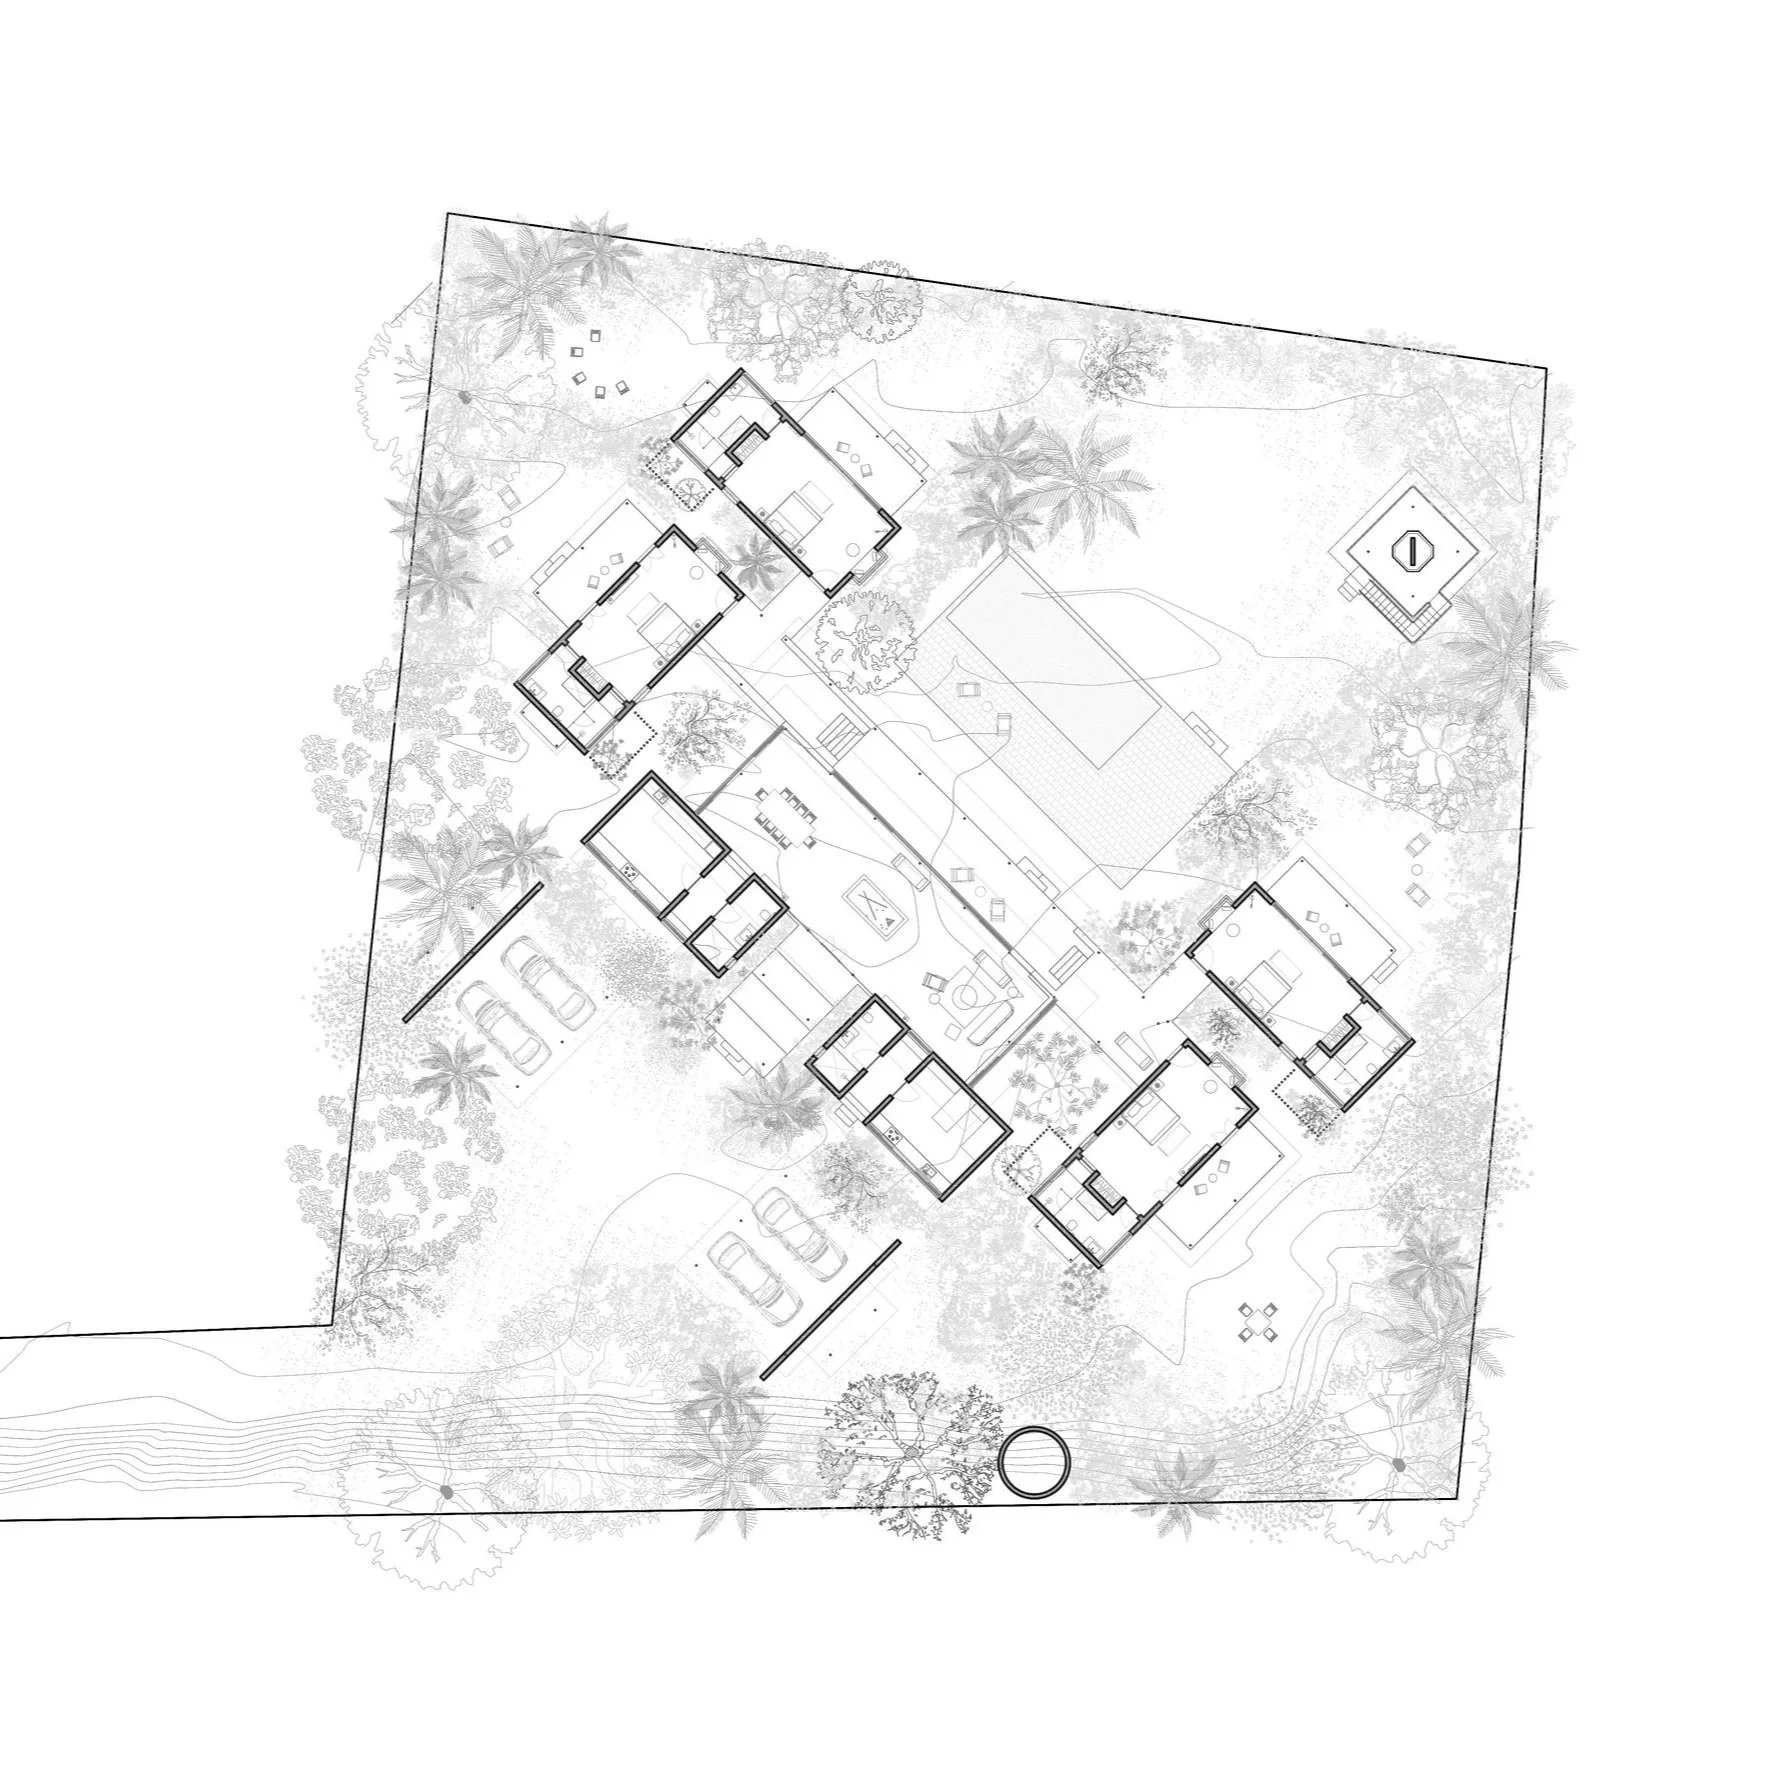
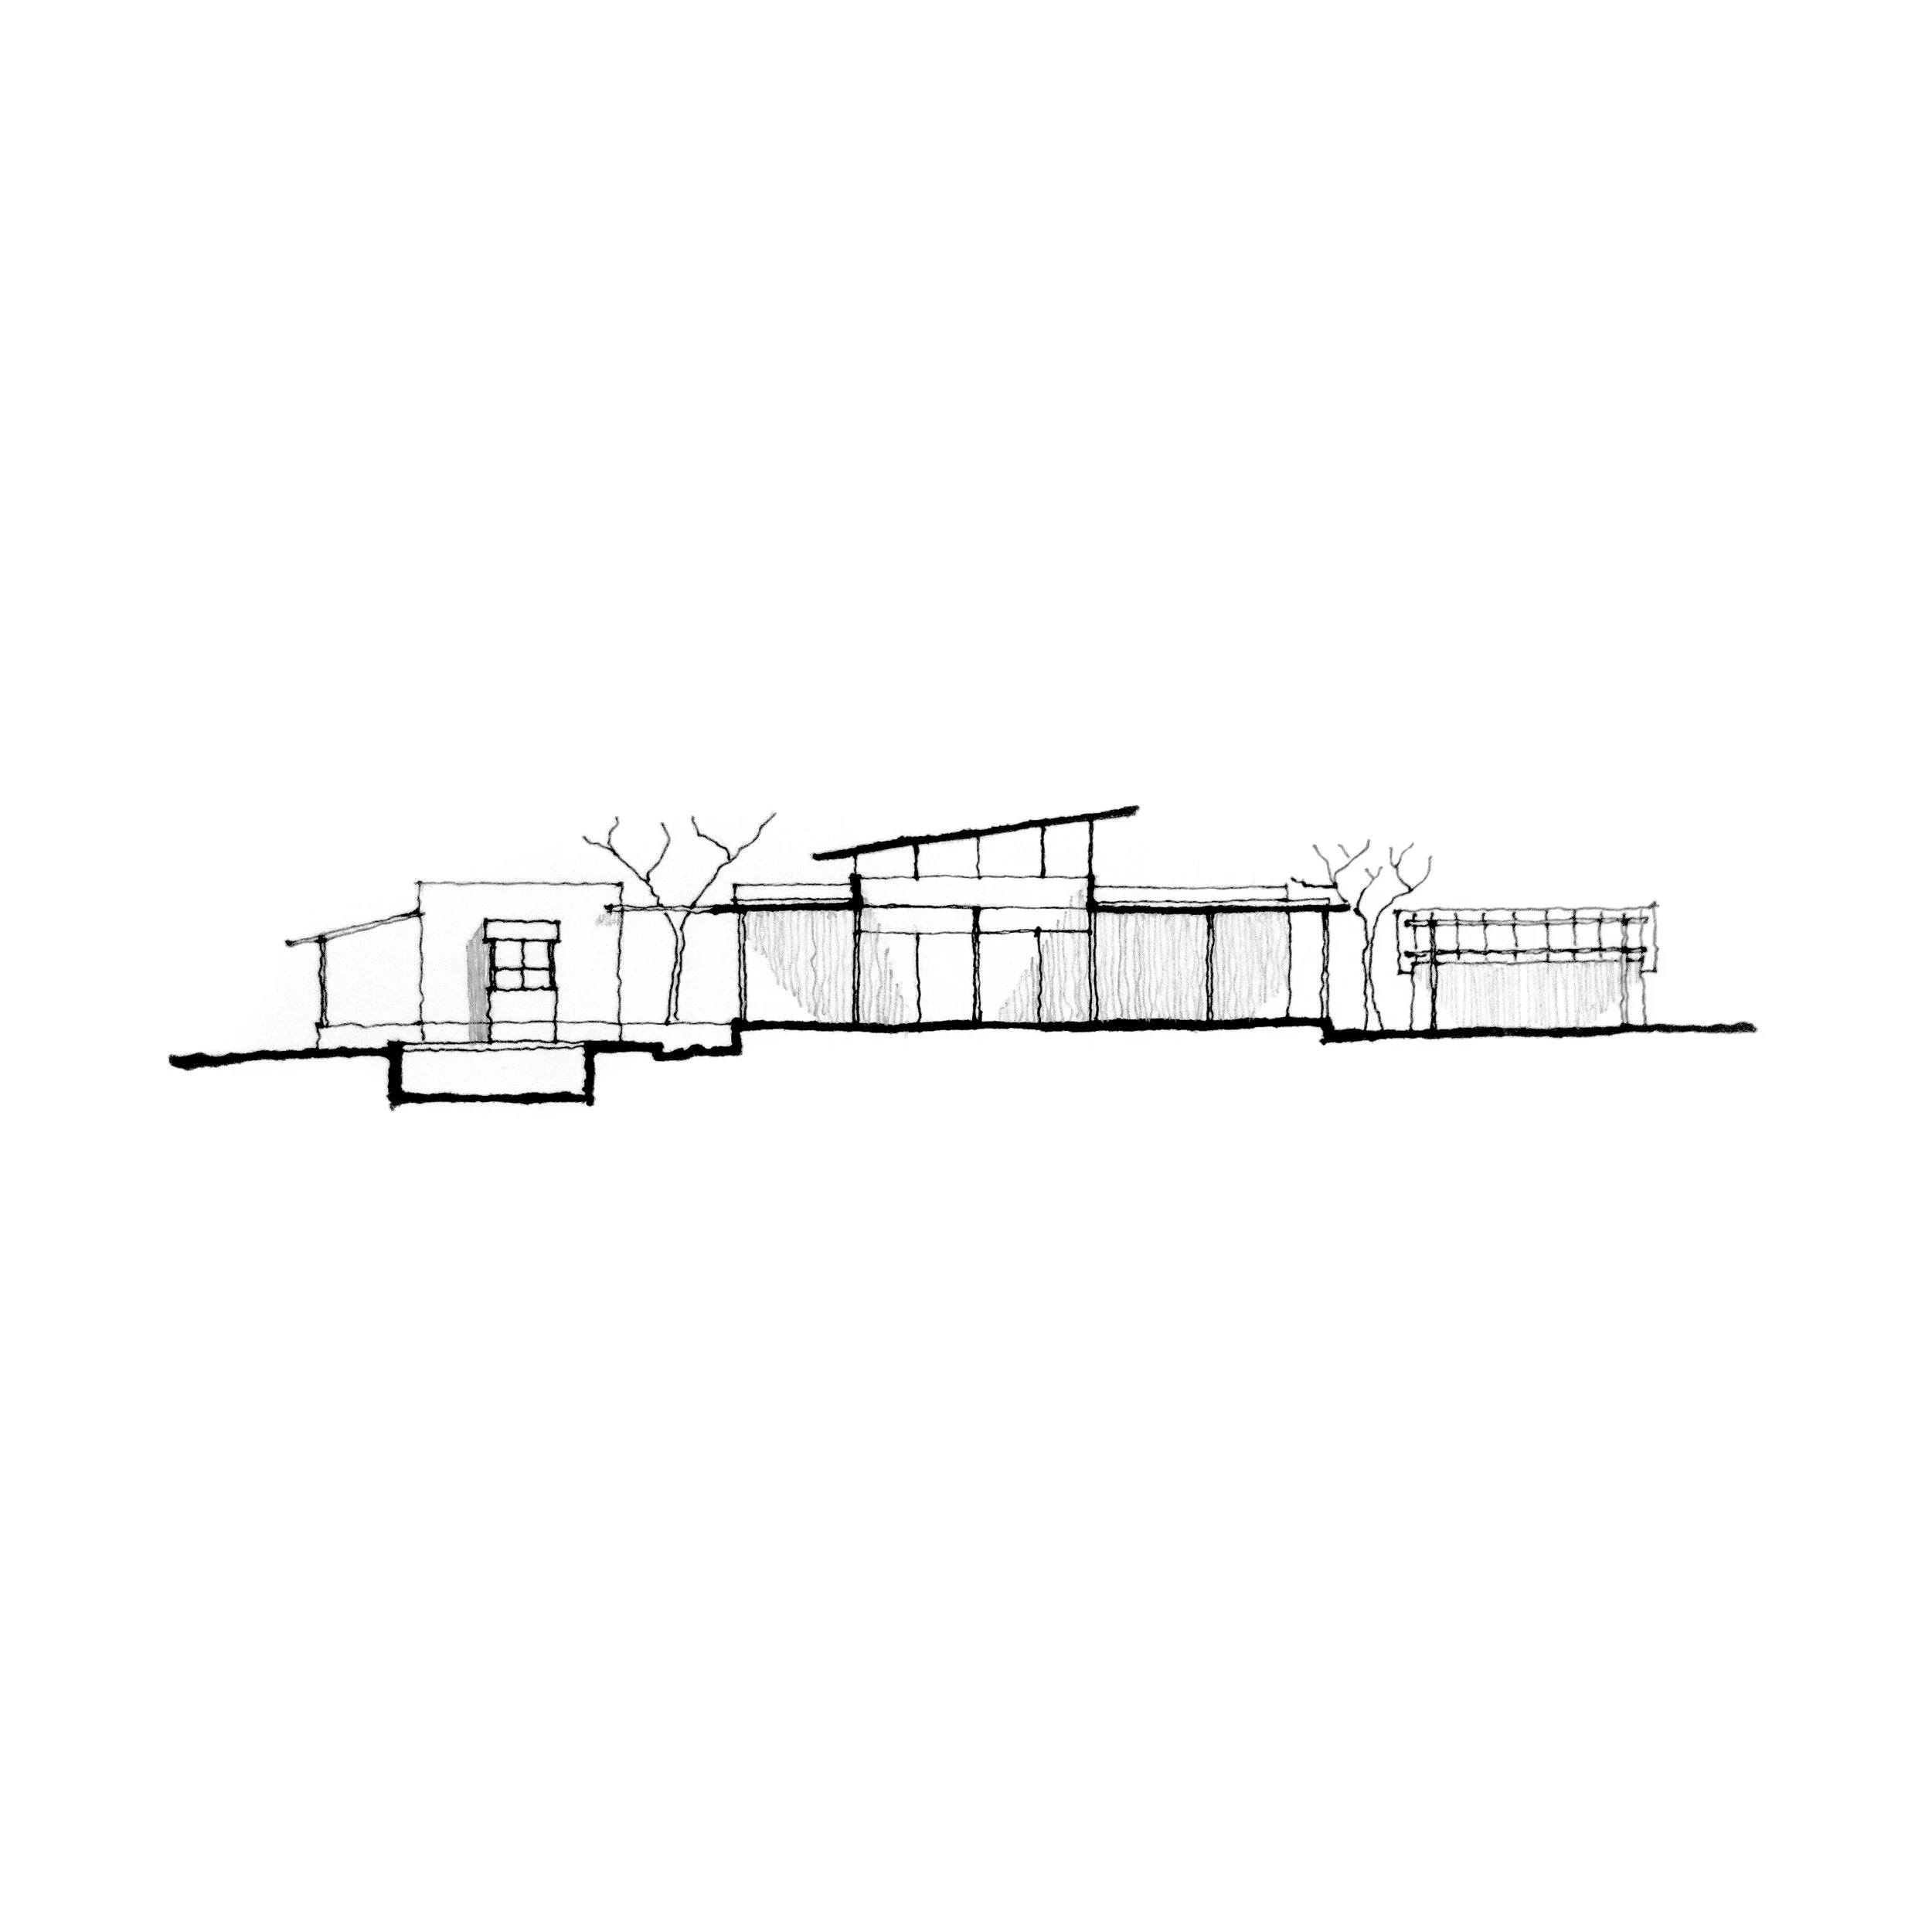
Architecture is at its best when it listens closely to the natural forces around it. The common pavilion utilizes an intentional sectional design that captures soft, glare-free north light through the roof, animating the textured walls throughout the day. Rising over this shared volume is the property's focal pause point: an elevated Observatory Tower. Conceived as a dedicated sanctuary for the landscape's most dramatic daily event, it provides an elevated vantage point to pause and witness the slow spectacle of the setting sun over the water.
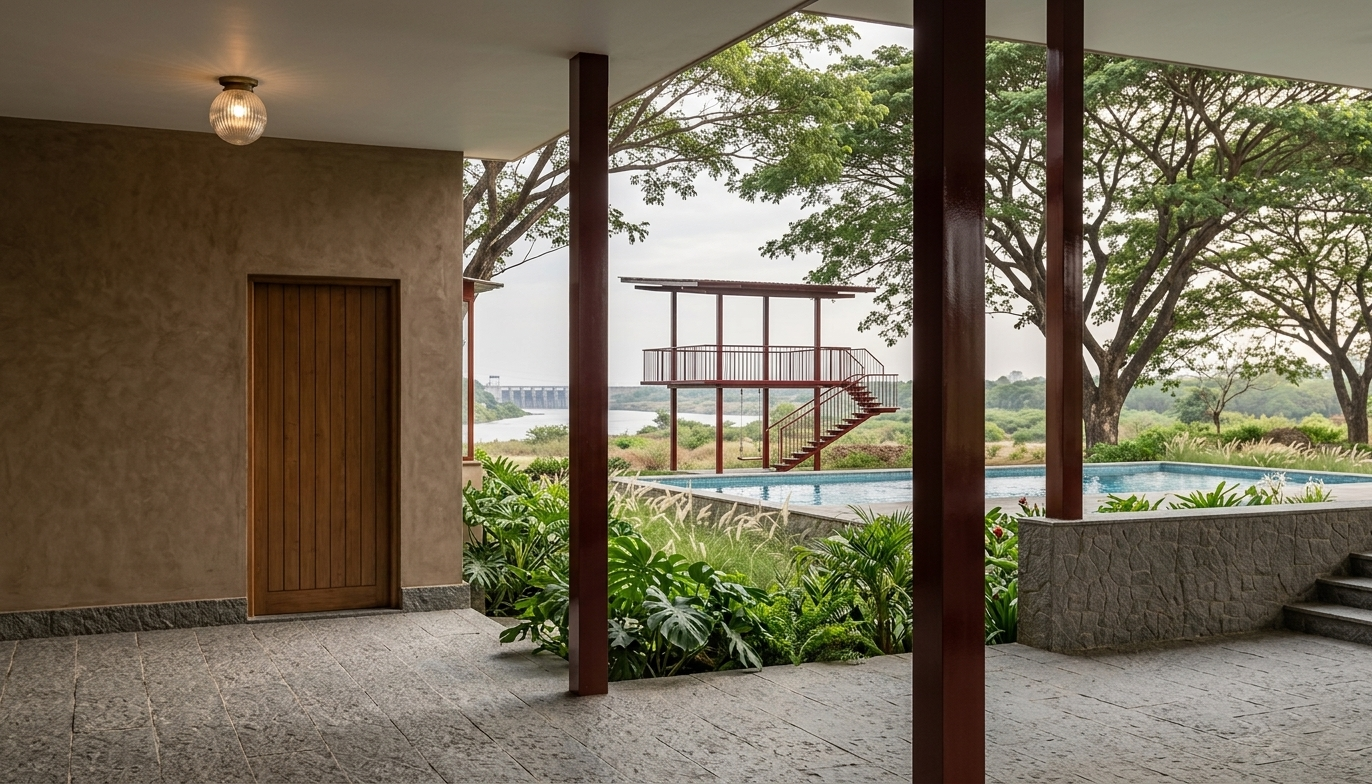
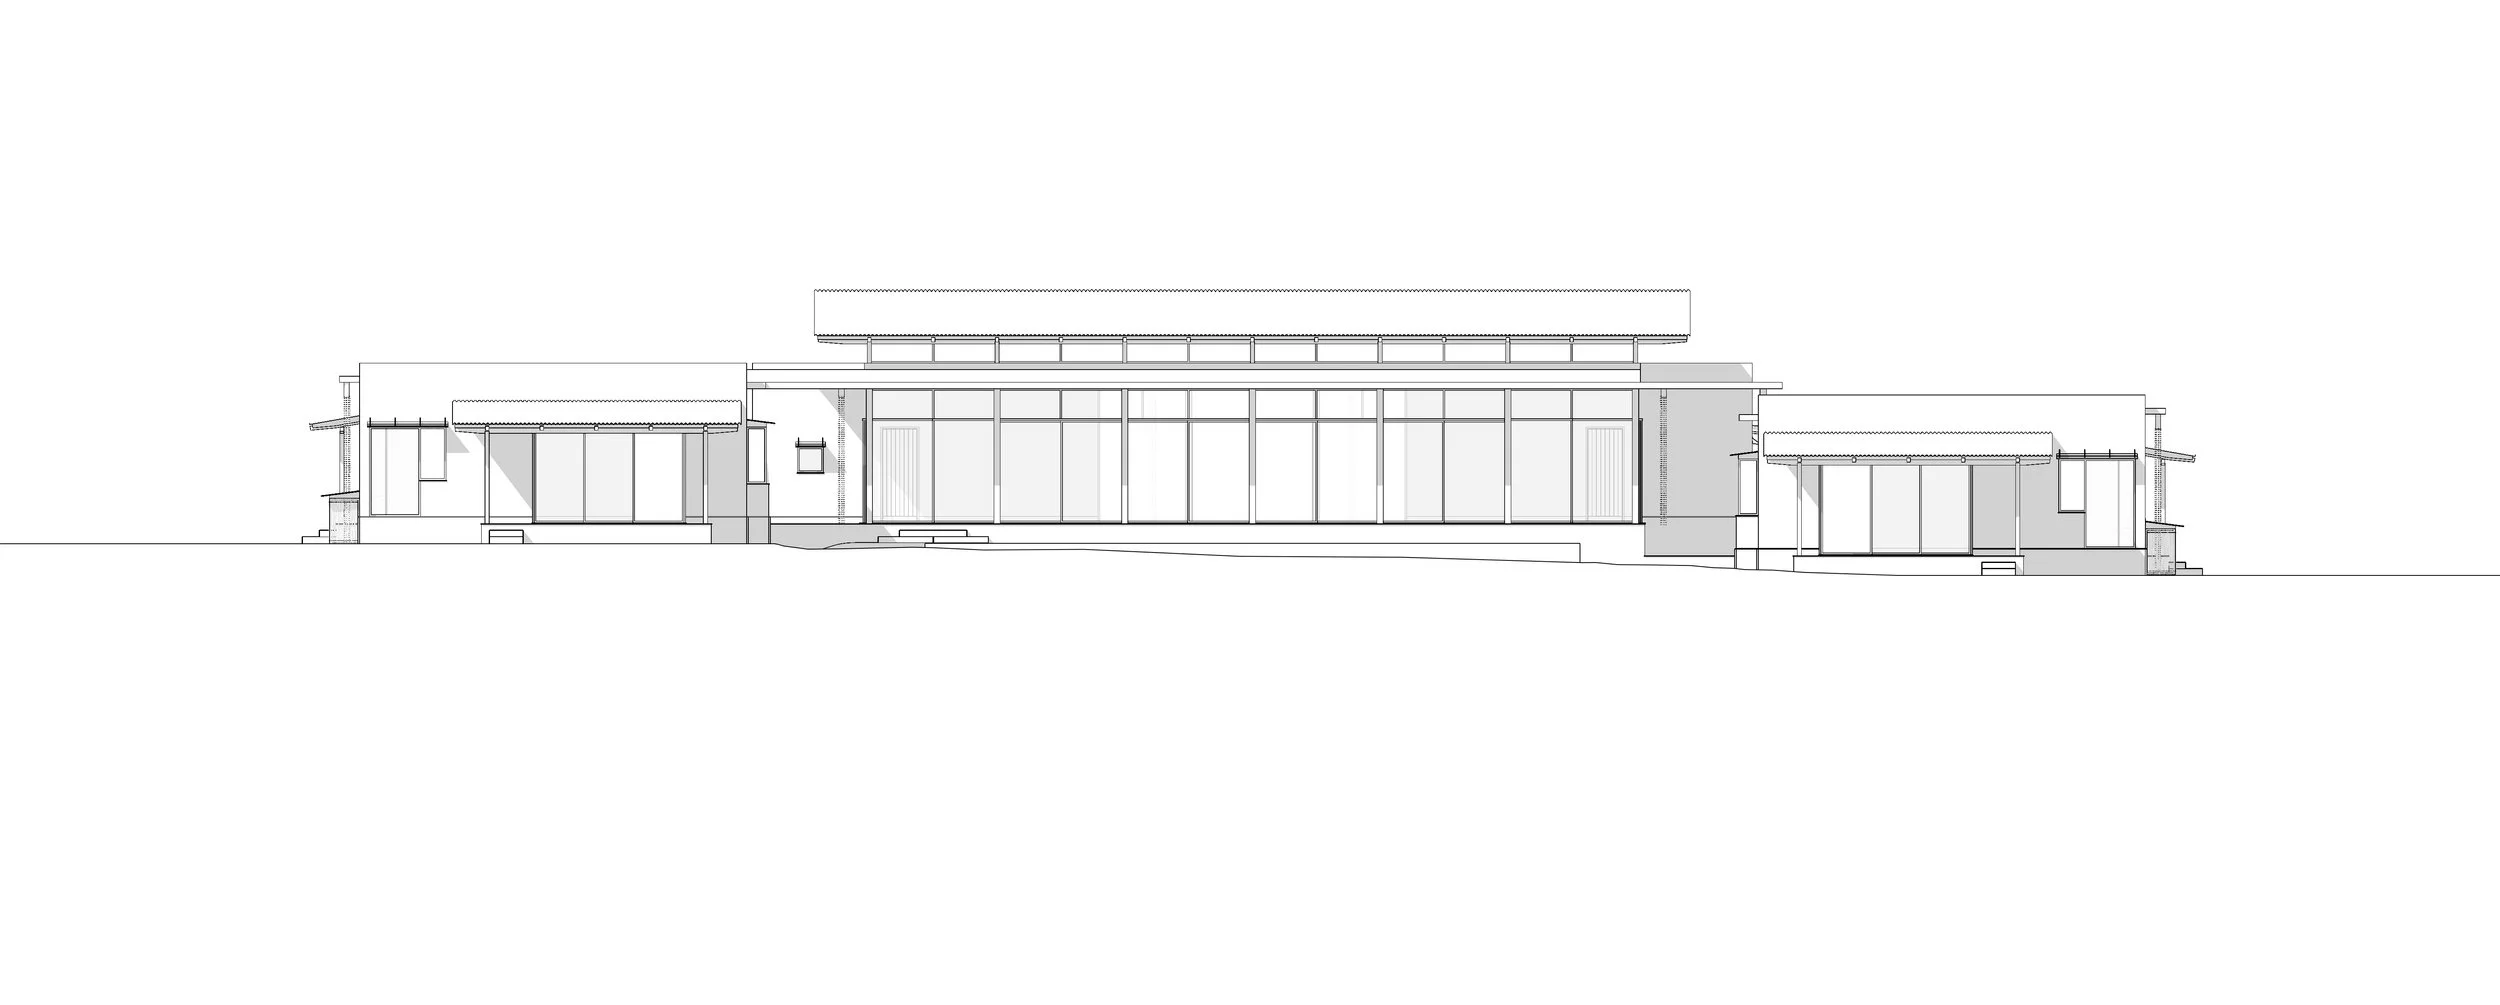
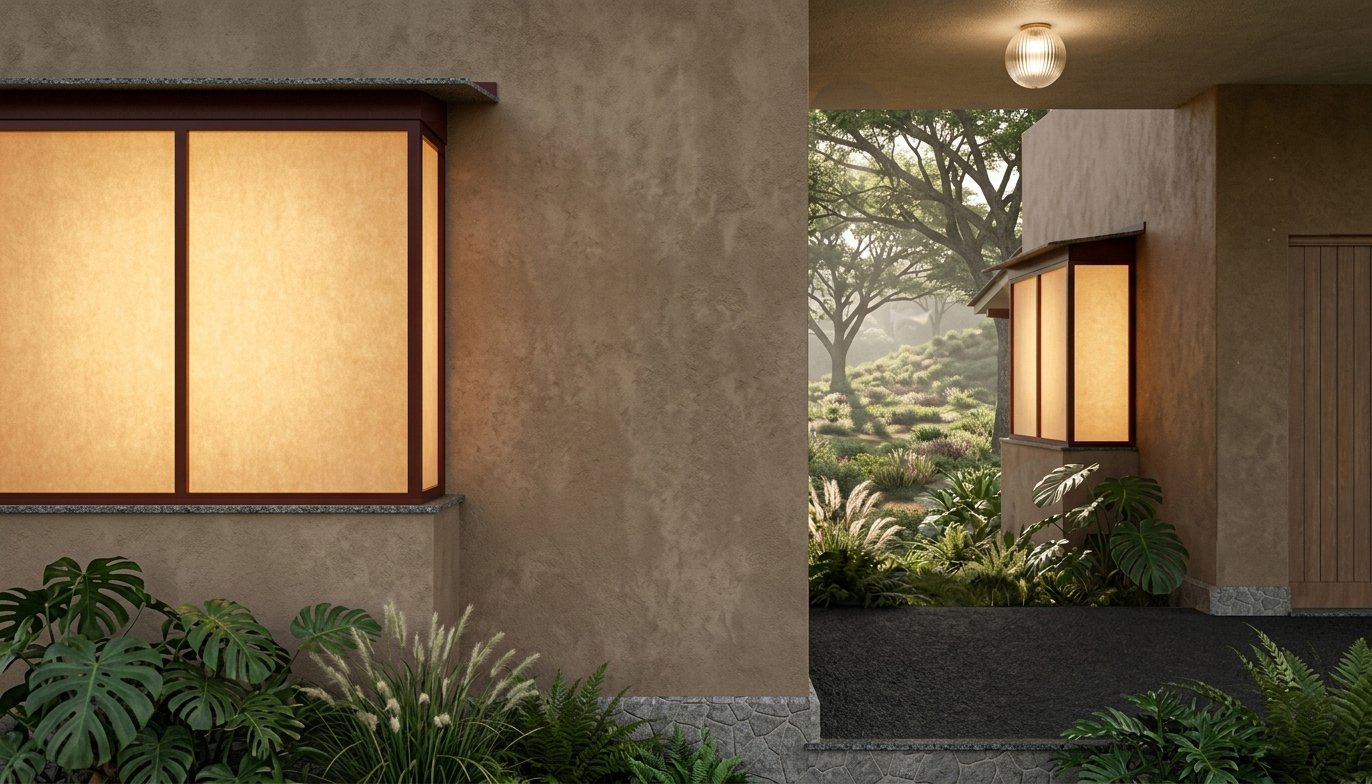
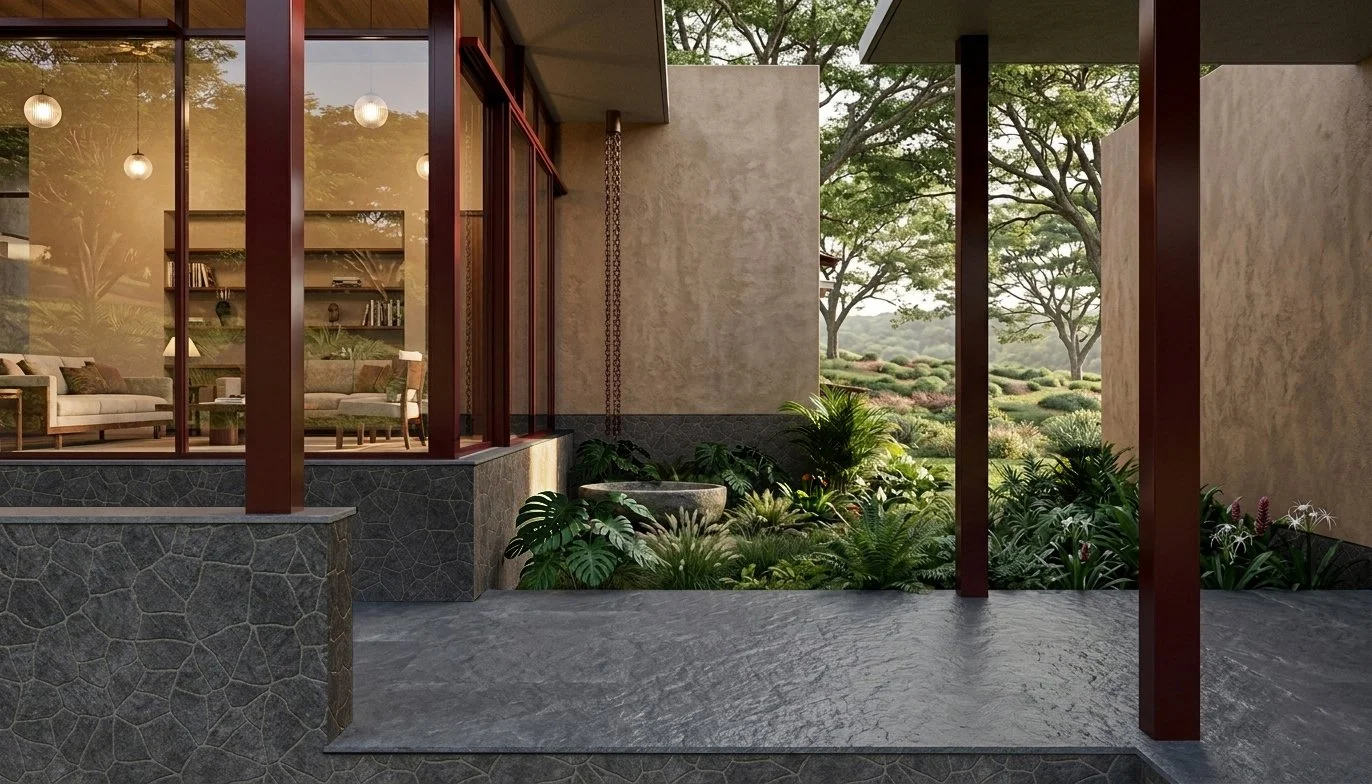
The physical presence of the retreat relies on a highly tactile, regional material palette. Local basalt, warm laterite, and rugged granite ground the foundations and pathways, ensuring the structure feels born from the very earth it sits upon. Paired with expansive panels of glass and minimal mild steel roofing, these raw materials are chosen to weather beautifully over time. The result is a timeless, robust retreat that deliberately blurs the line between built architecture and the changing Maharashtrian landscape.