The Resilient Space
Community — Siargao, Philippines — 2022

Project Information
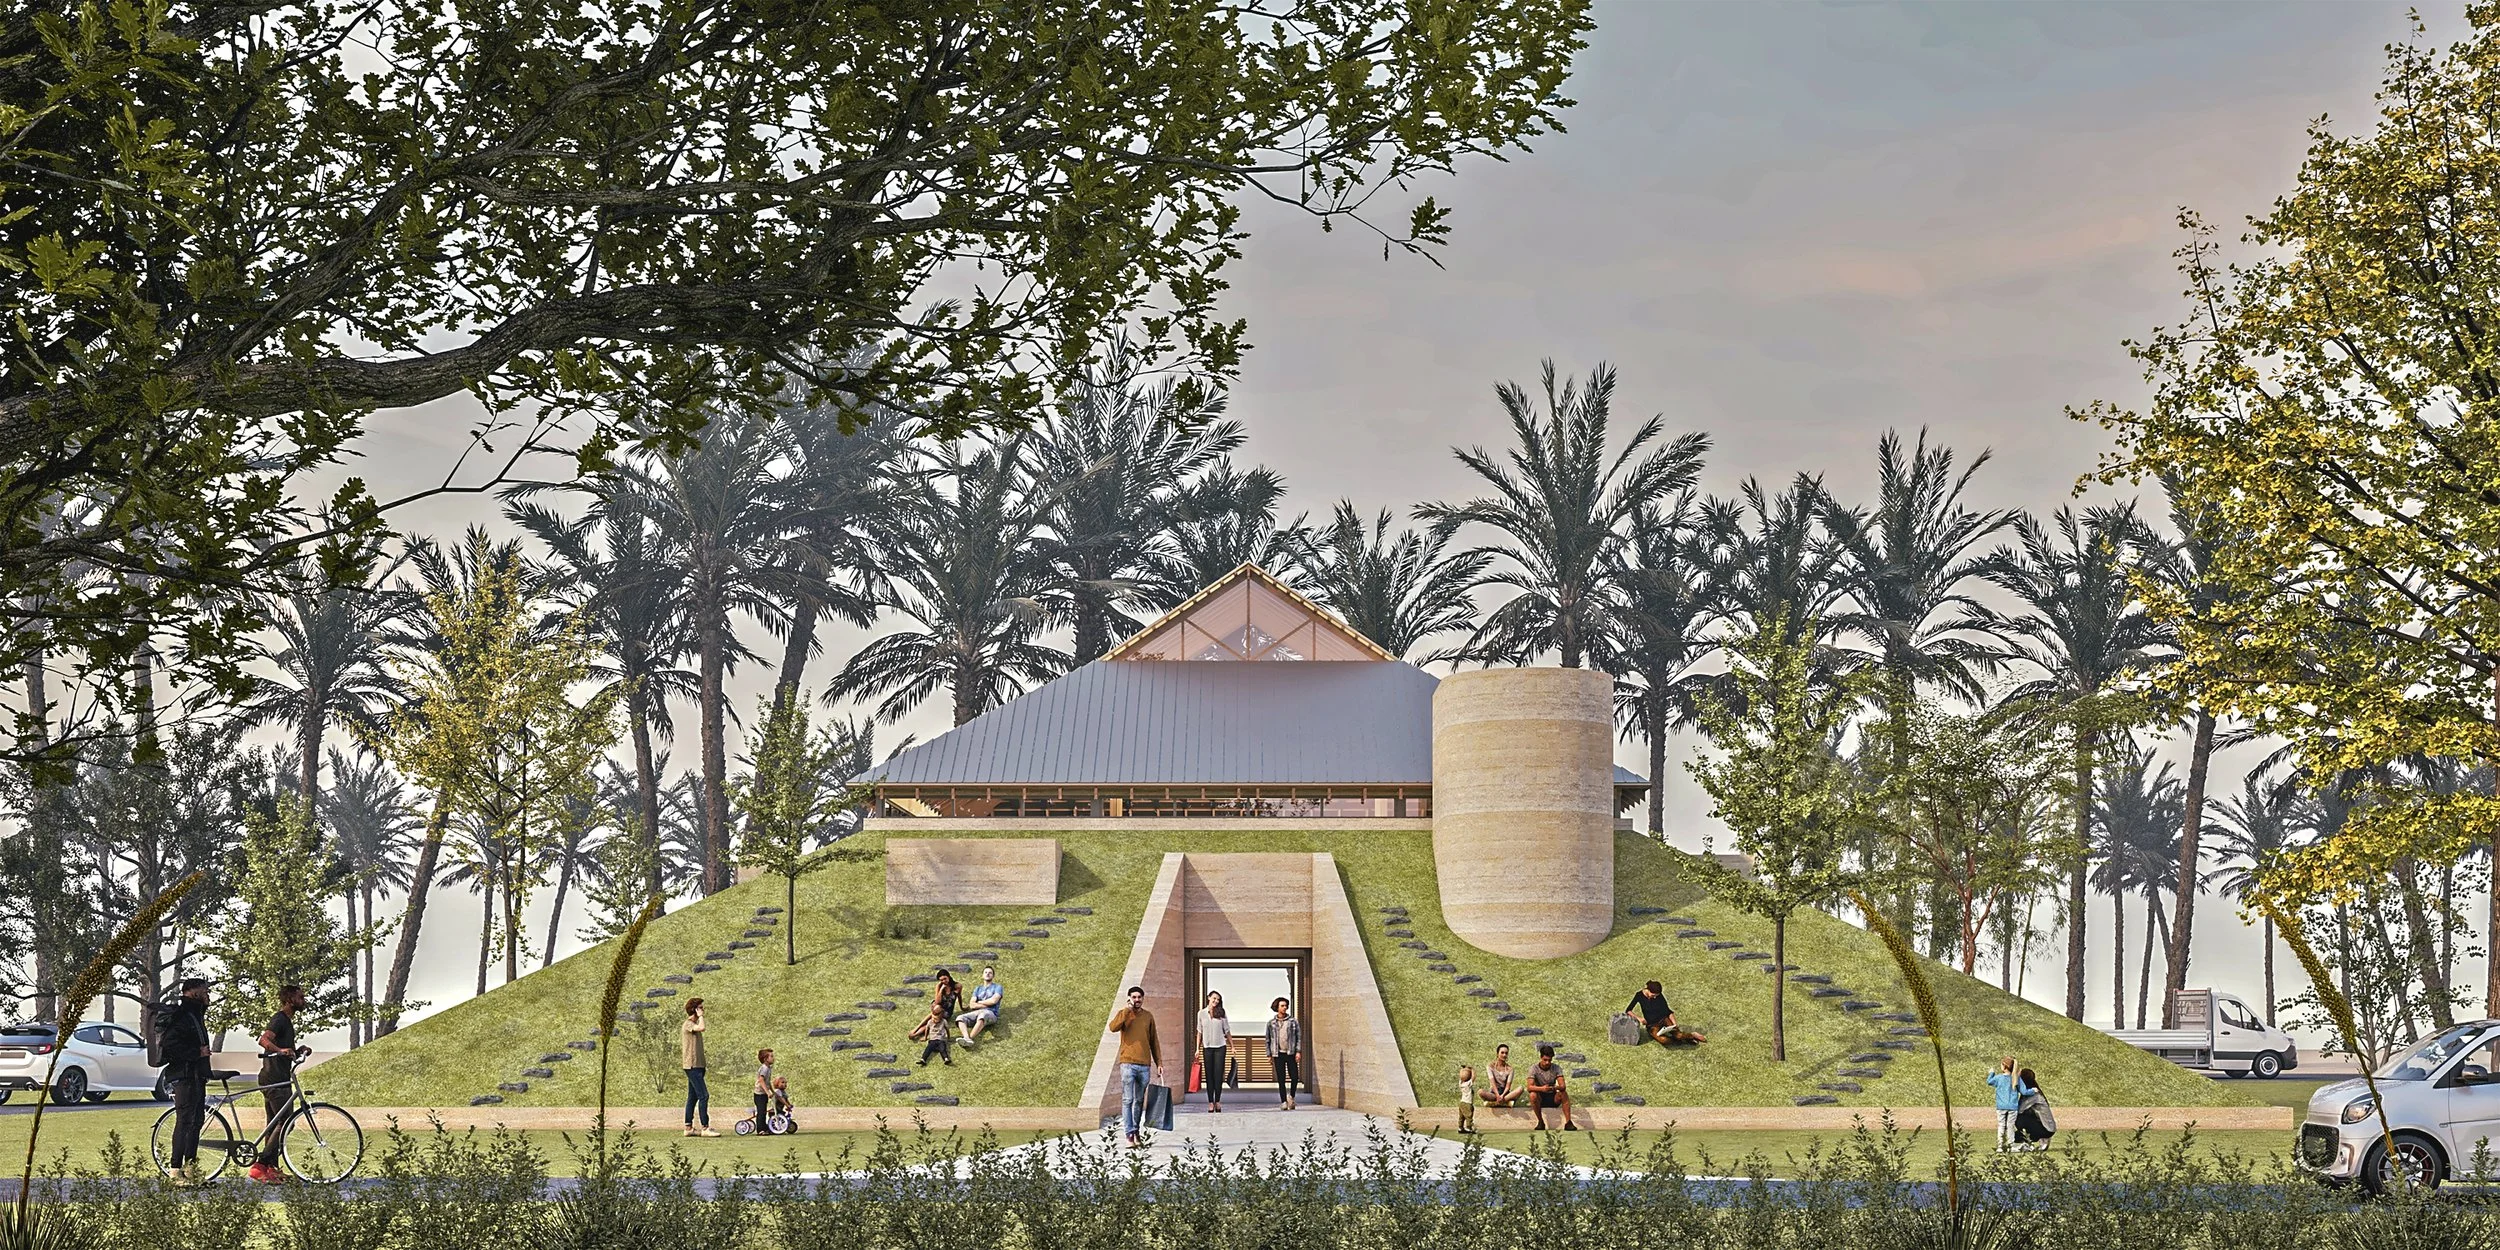
Rebuilding Siagoan explores the role of a community building as a shared place for everyday life. Beyond its primary programme, the design incorporates spaces for markets, shops, and public activities, allowing the building to serve a wider section of the local community and become part of its daily rhythms.
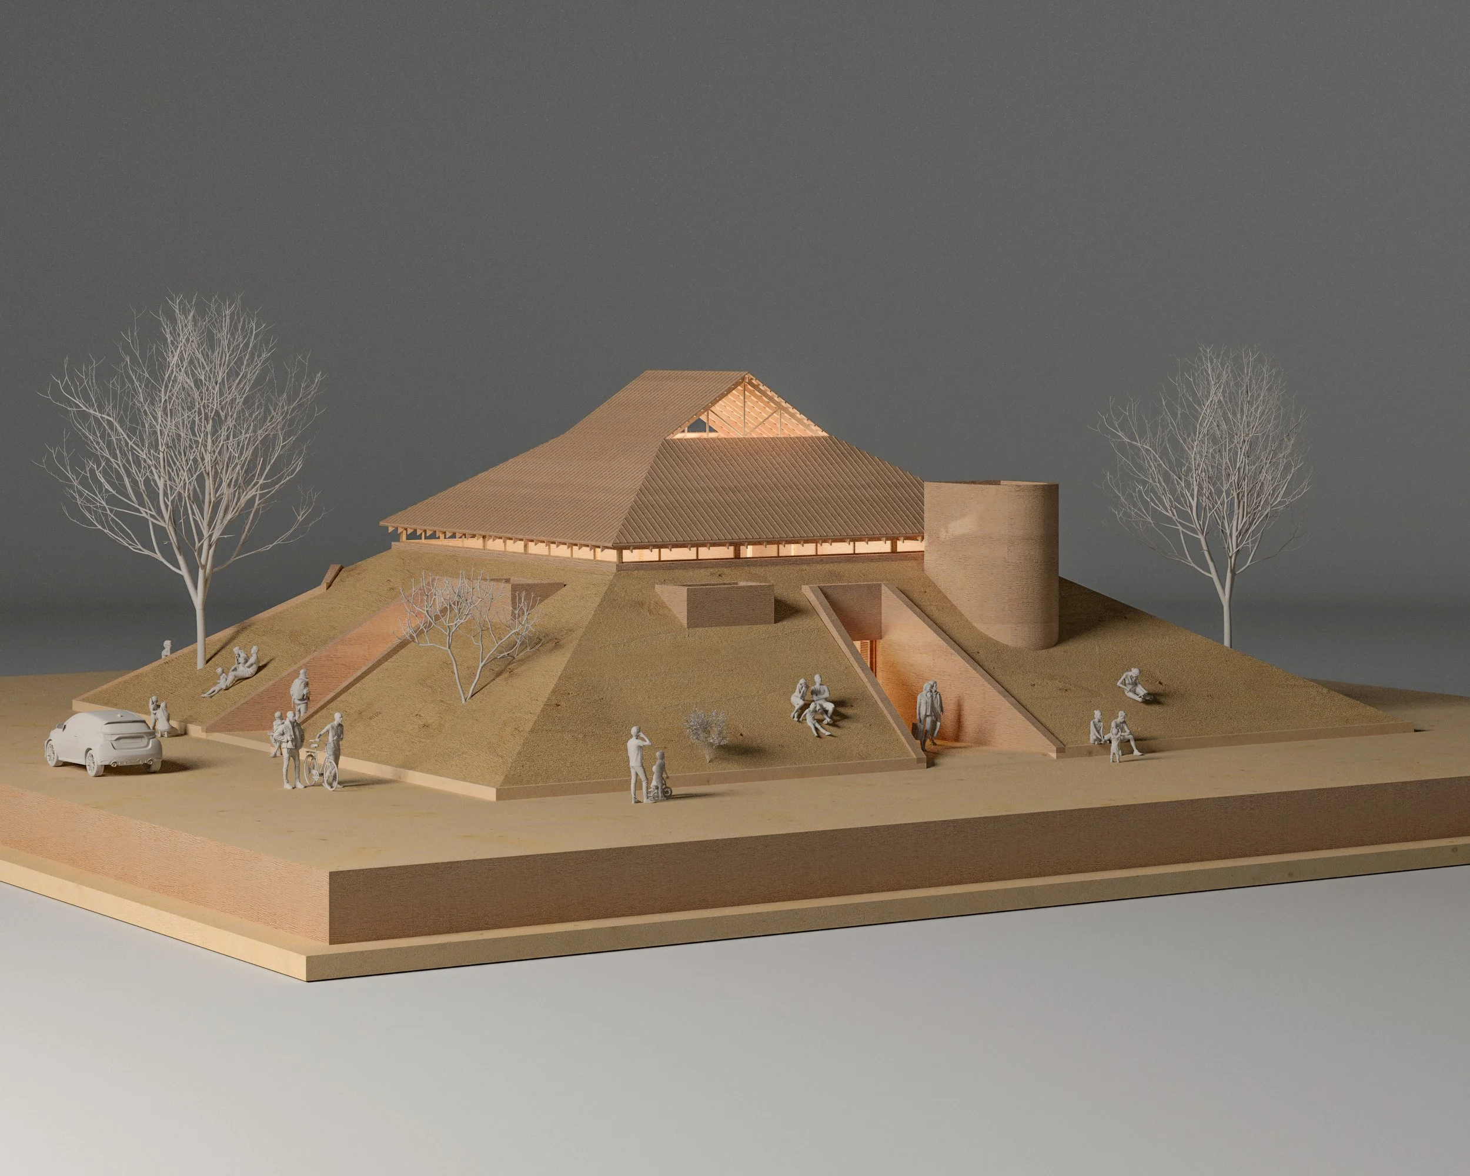
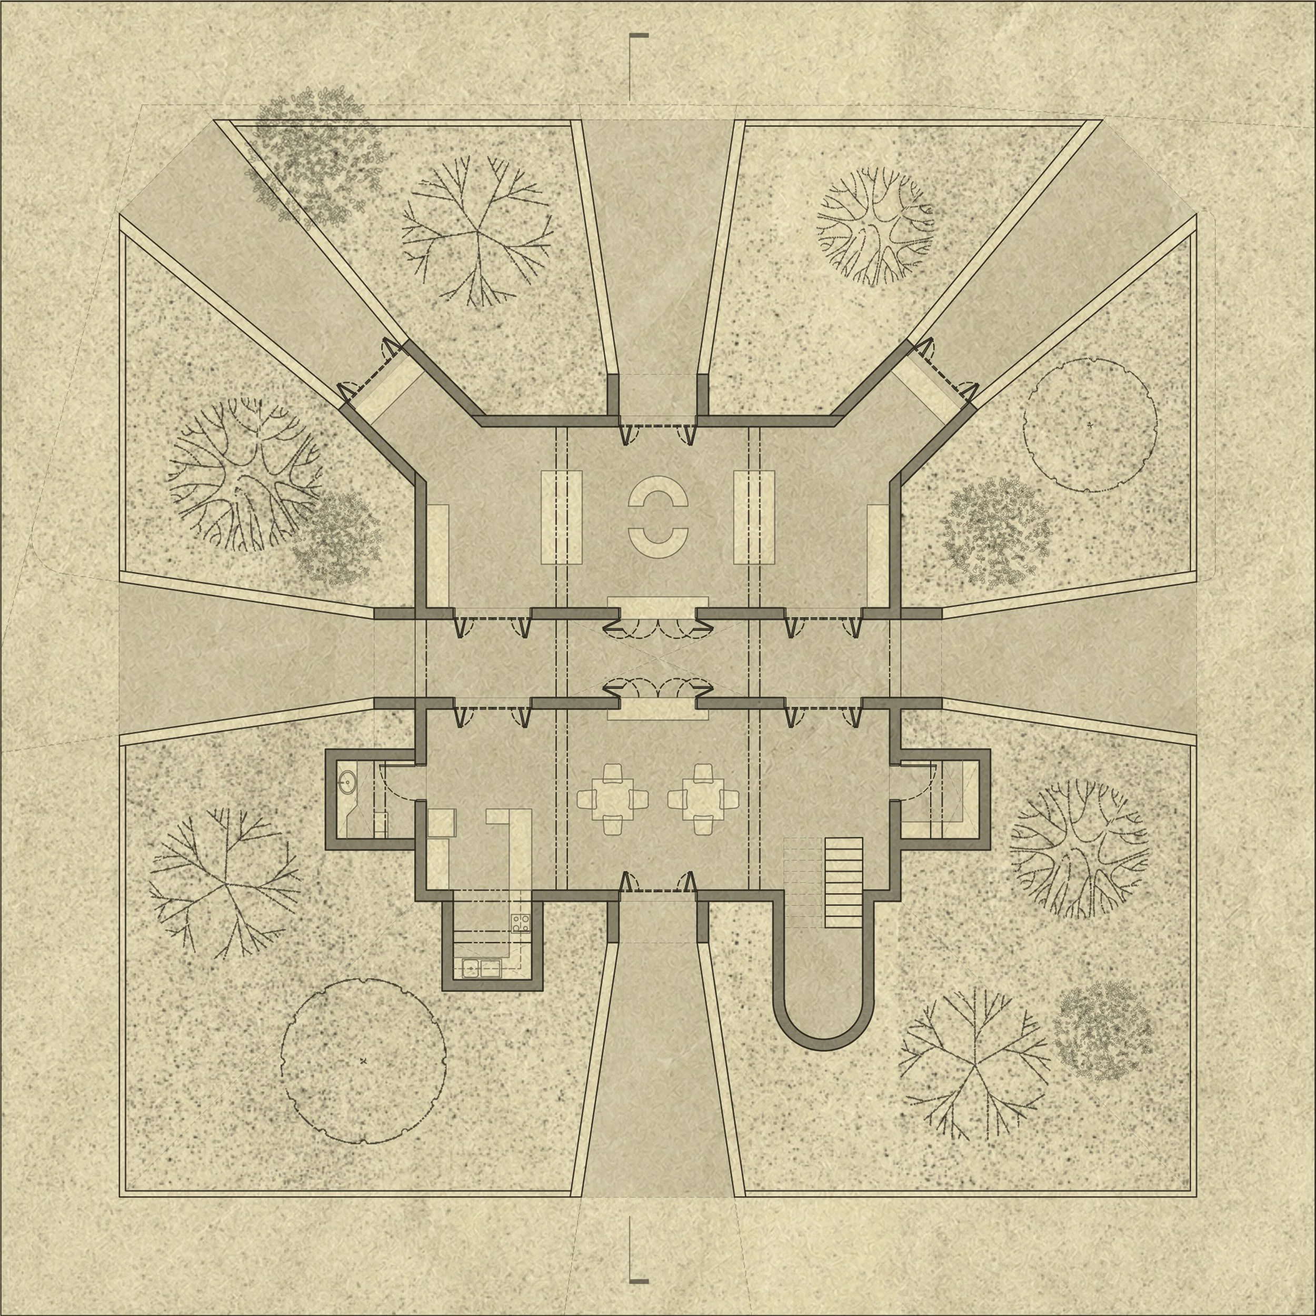
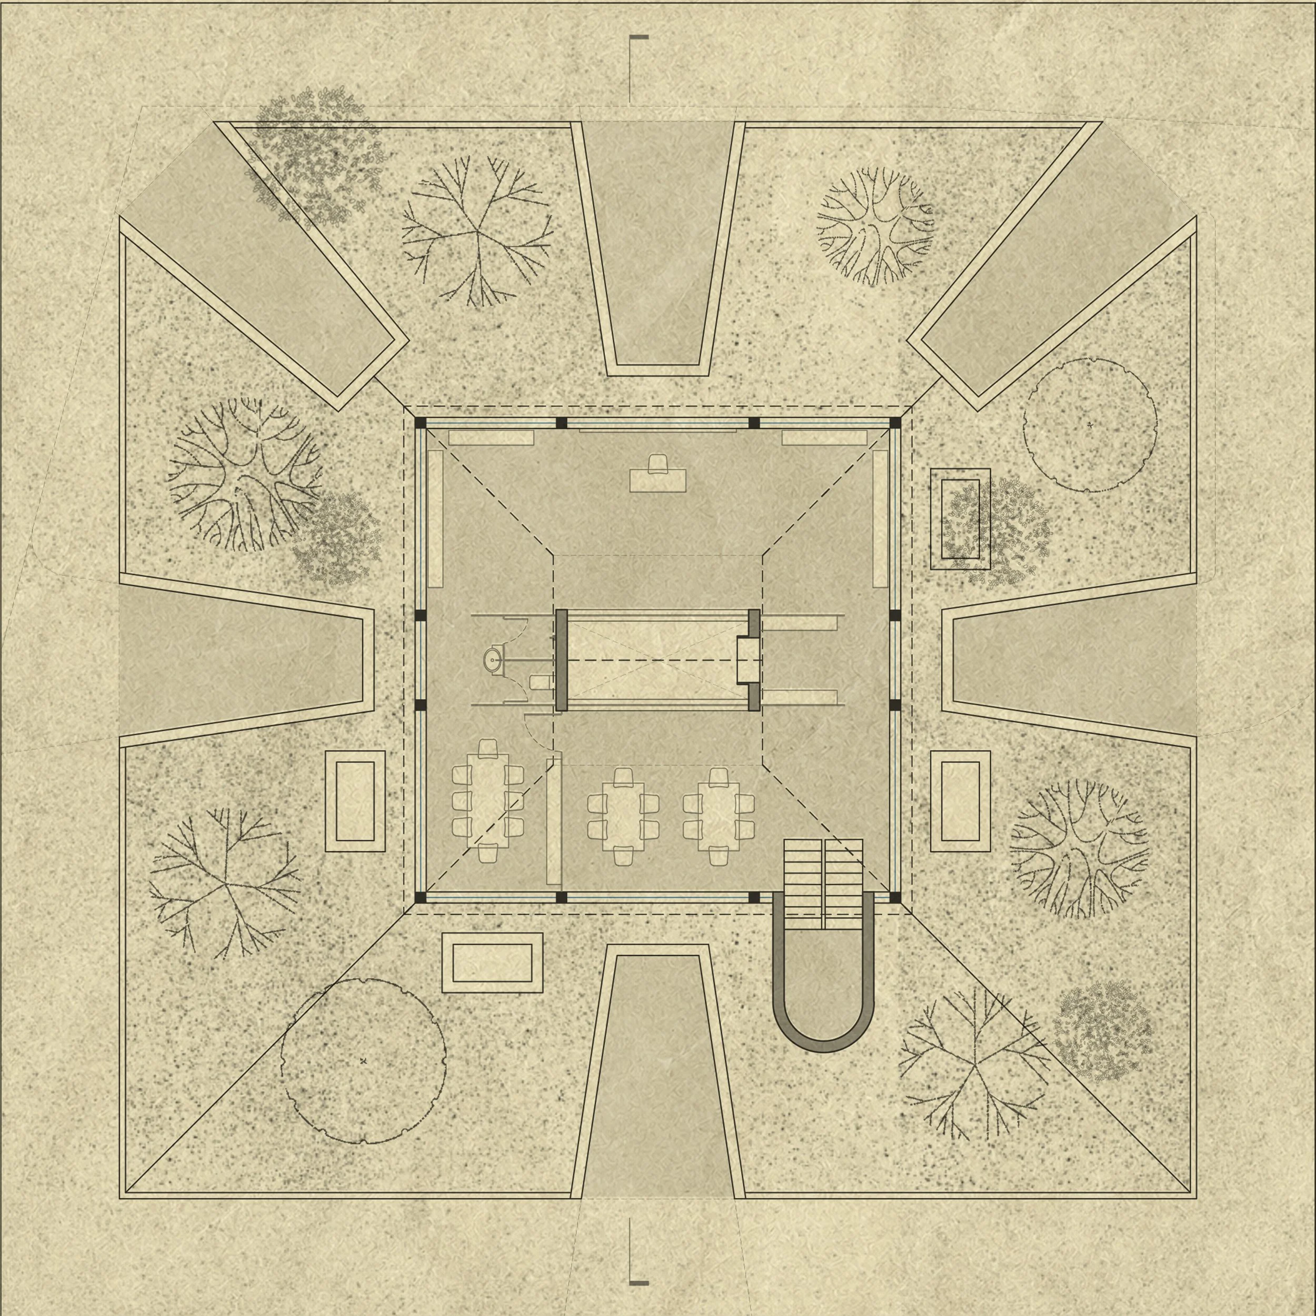
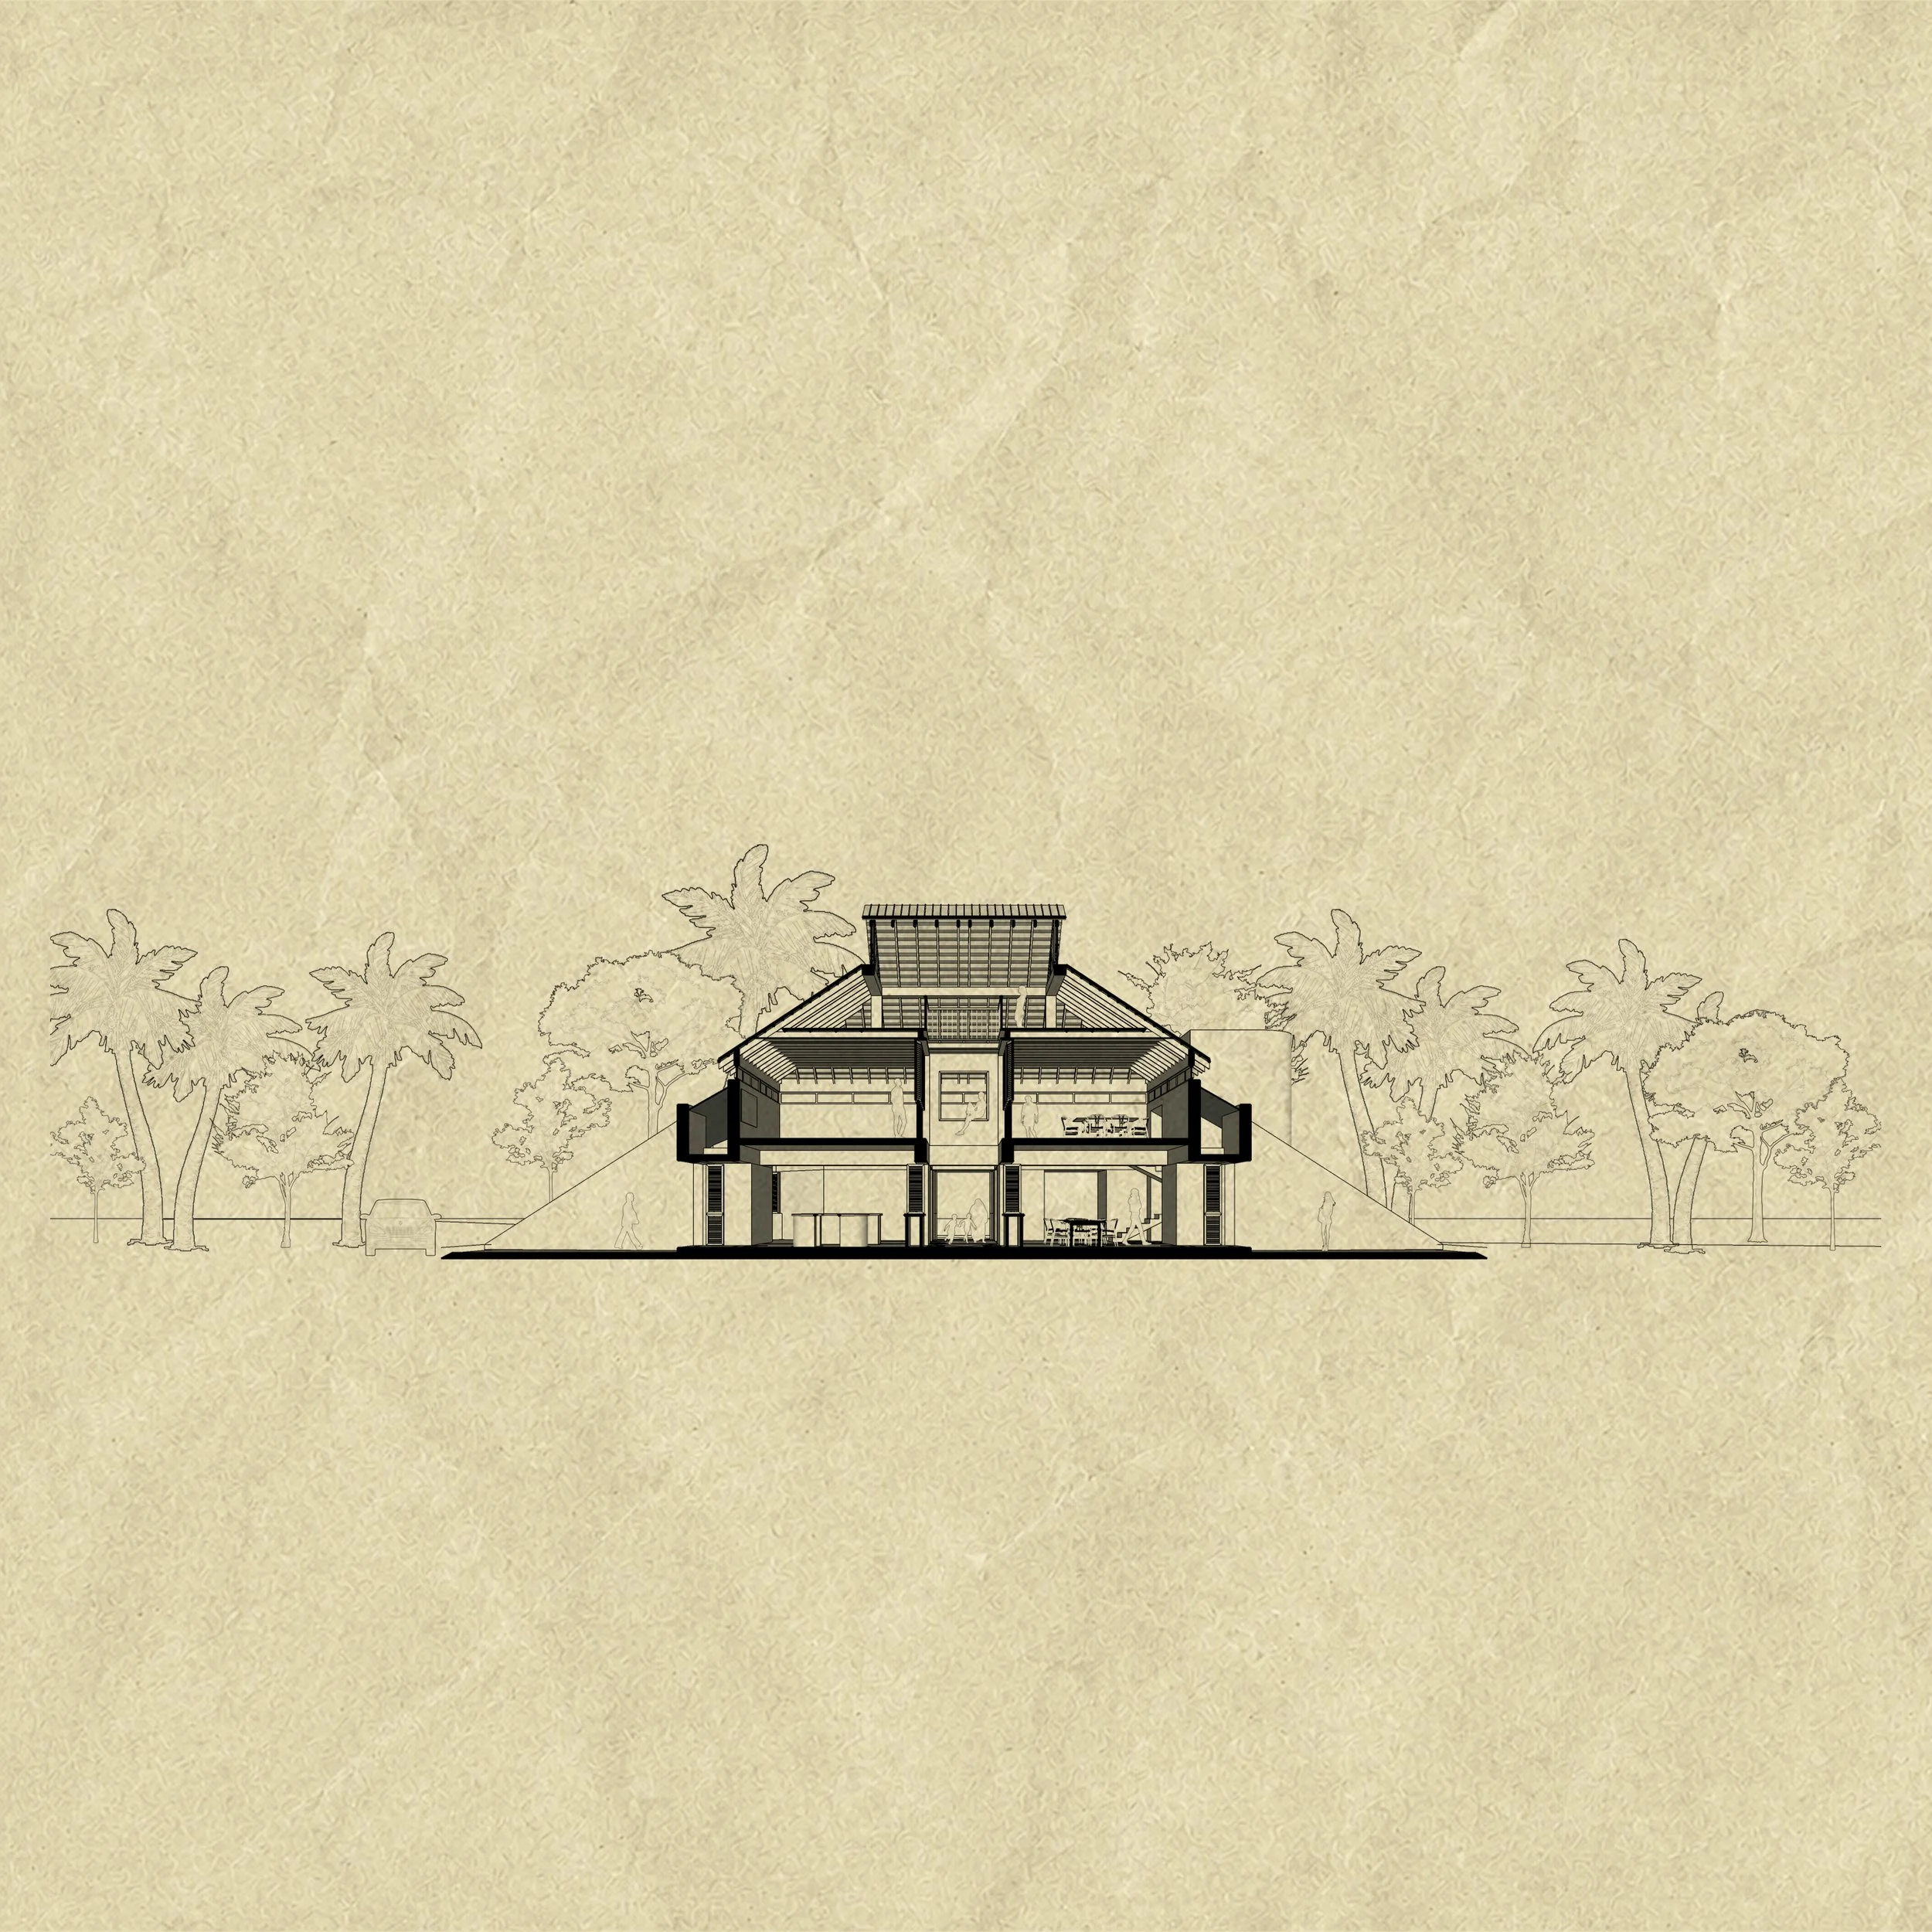
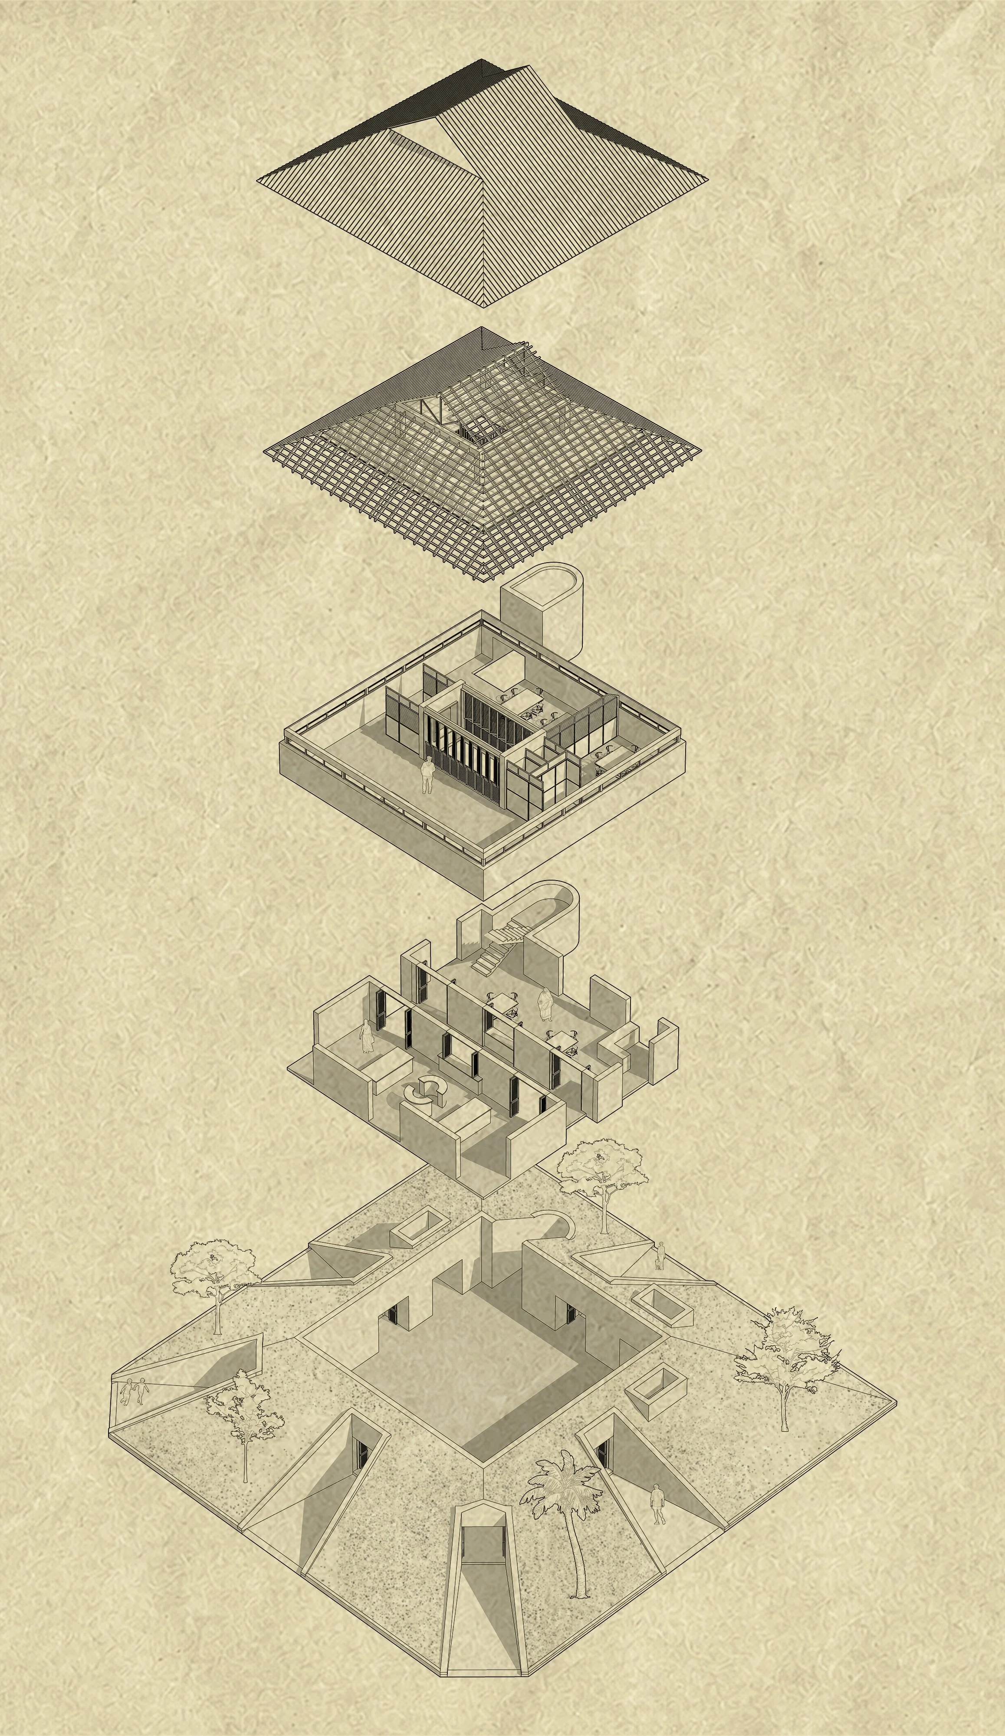
Organised within a compact 12m x 12m plan, the building brings together two volumes beneath a unified hipped roof. Markets and shops occupy the open areas at ground level, while studios and community spaces are positioned above, connected through an adjoining landscaped slope. This arrangement allows public activities to extend across different levels.
The thick hipped roof incorporates an opening that draws southerly winds into the building, supporting natural ventilation. Its sloping walls and grounded base establish a strong presence facing the sea, while maintaining a welcoming scale. Tropical planting along the walls and latticed exterior introduces greenery into the urban setting, bringing architecture and landscape together.
The Resilient Space — 2022 — Un-Built
Special Mention Archstroming - Rebuilding Siargao
Index